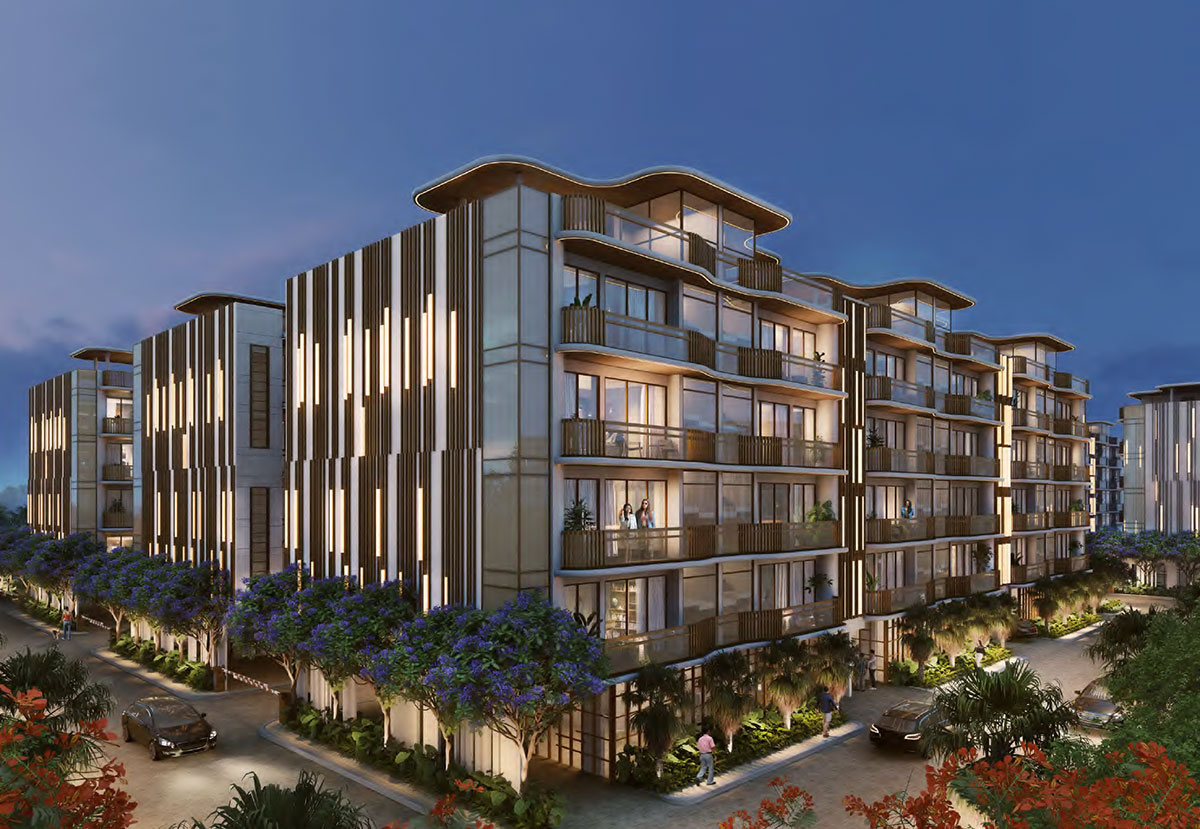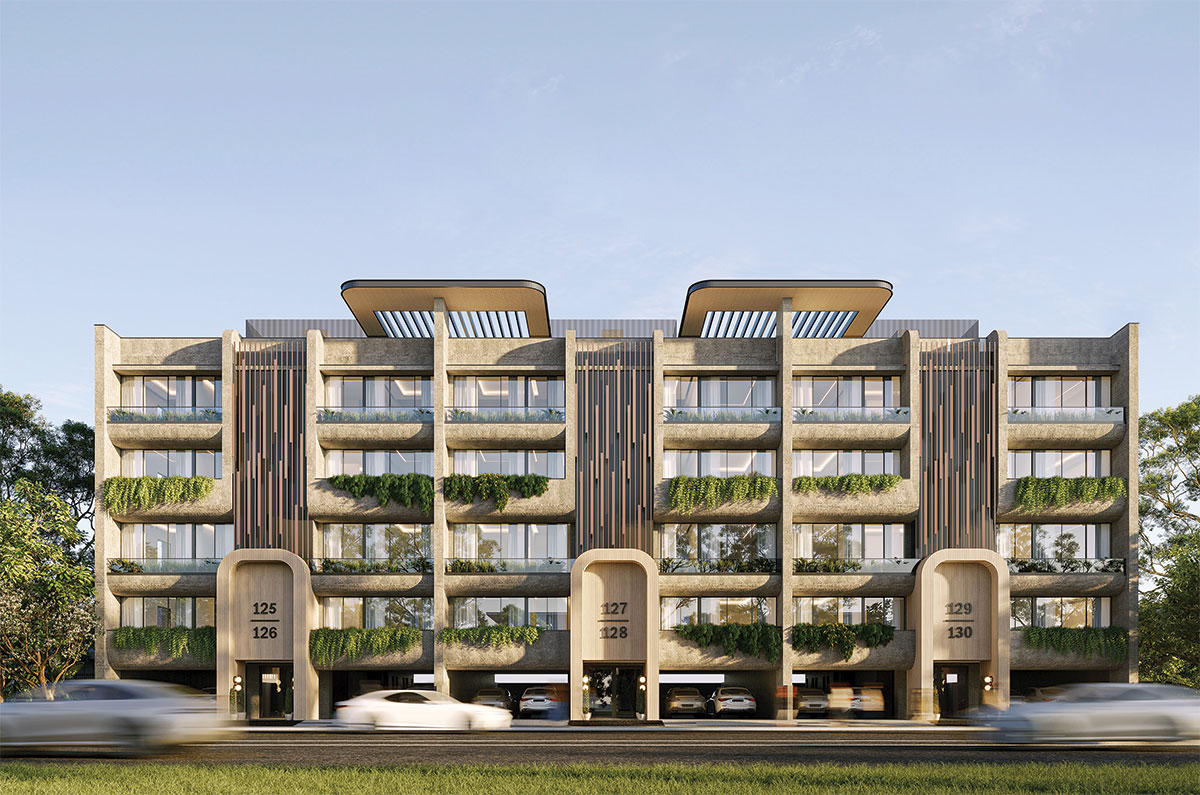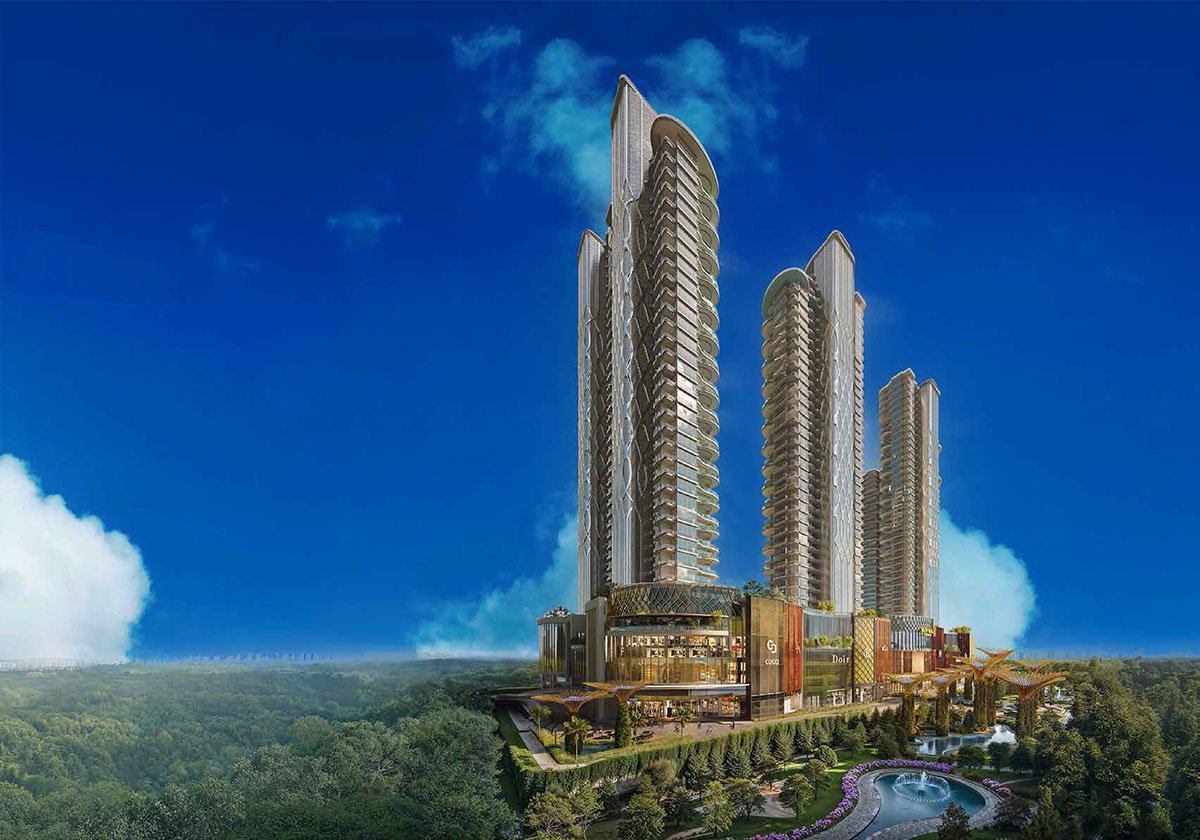

The Palatial by Hero Homes is a premium residential project in Sector 104, Gurgaon, based on smart living, premium specs and communal living. Hero Realty Private Limited and Panasonic have joined together in its Japanese Edition to create smarter and pleasant houses. The project’s design concept rests on four pillars – sustainability, community, creativity and fitness – and seeks to offer unique residences and an enhanced lifestyle. The Japanese Edition brings smart solutions for air quality, energy efficiency, safety, convenience, kitchen appliances and washrooms to provide inhabitants with a connected living experience. The project brief refers to the homes as smart residences, bringing together technology with comfort, safety and ease of usage. Its specs have been developed to help with everyday household chores more smoothly and to fit in with a modern lifestyle. The property also represents Hero Realty’s broader commitment on constructing sustainable communities and developing homes that adapt to evolving lifestyle requirements and aspirations for inhabitants. Why Should You Buy or Invest in Hero Homes, The Palatial Sector 104 Gurgaon?
One of the main attractions of The Palatial is the way it uses Japanese technology to improve routine operations in the home. Panasonic smart-home solutions include app-based home control, smart switches and an IR blaster module. It allows the residents to control the appliances and operations of the home in an intelligent way, therefore makes the daily life more convenient. The project also includes smart energy and safety features, part of the broader connected-home concept.
The Palatial provides a more comfortable indoor atmosphere with clever AQI control, ERV (Energy Recovery Ventilation) systems and HVAC VRF systems. As mentioned in the project documentation, ERV and VRF systems let families breathe cleaner air while enabling healthier and more comfortable indoor life. This combination makes air management a key element of the smart-home idea of the Japanese edition.
The technology goes on to the kitchen and washrooms. The smart kitchen has Siemens equipment and the project document asks for microwave oven and refrigerator. The washrooms are equipped with semi automatic temperature regulated toilet seats and water geysers from Jaquar. These new sanitary products are designed to make daily tasks easier, adding comfort and hygiene to the household.
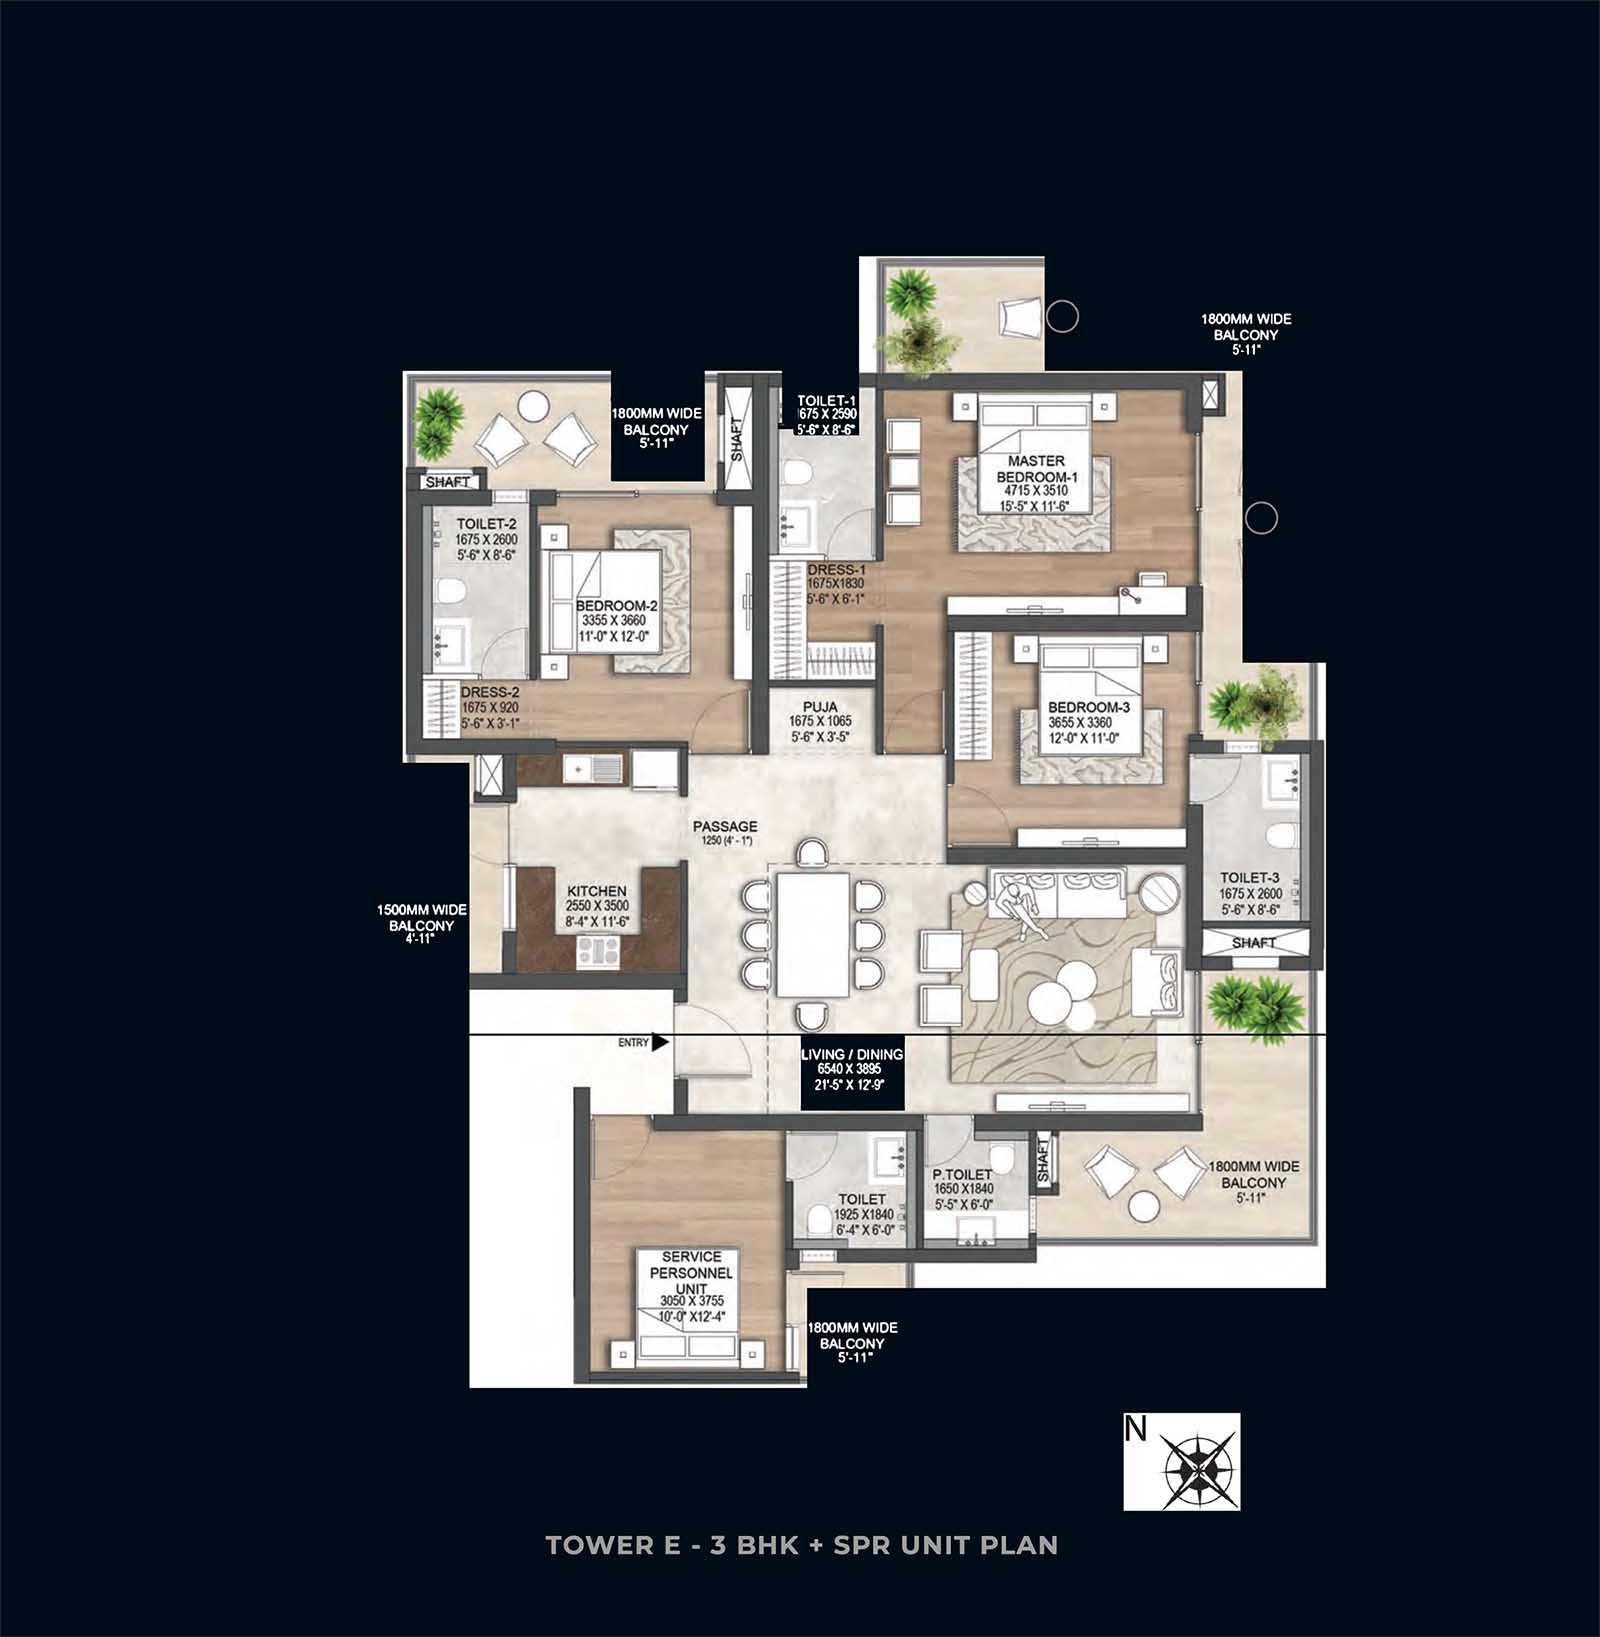
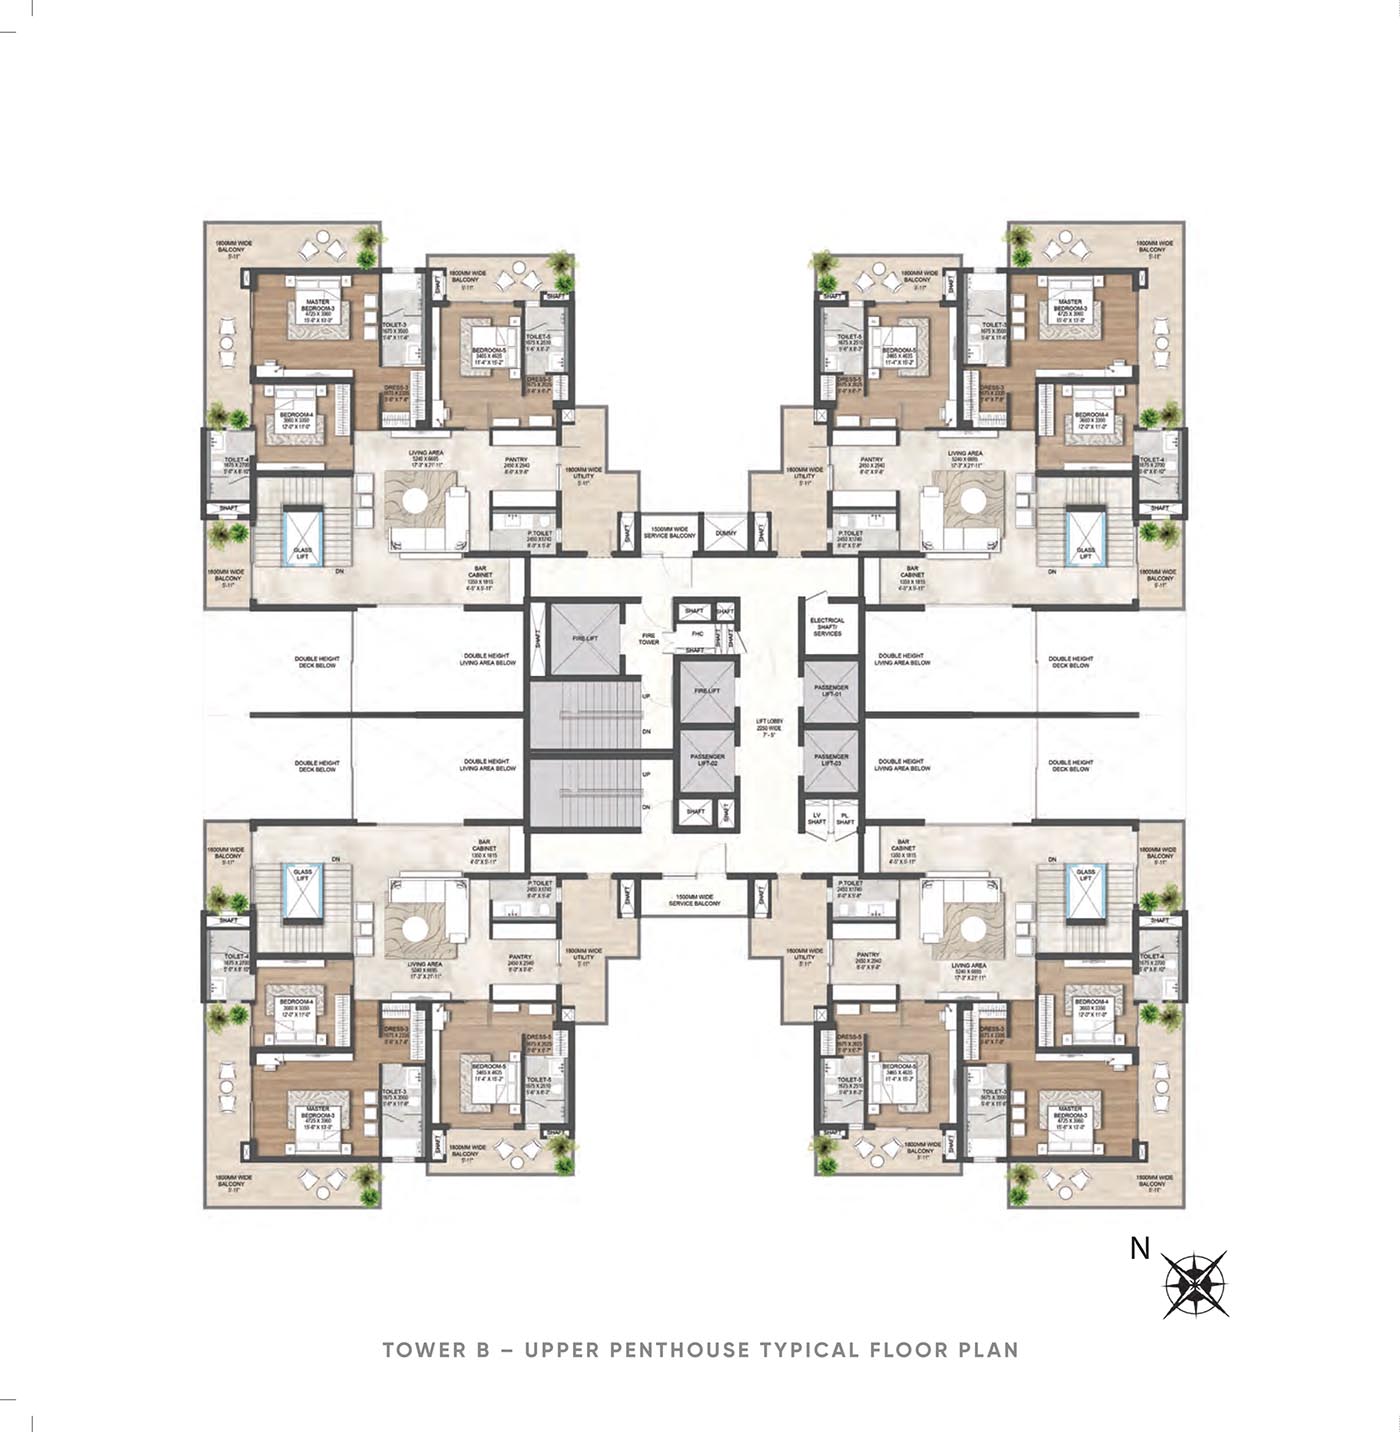
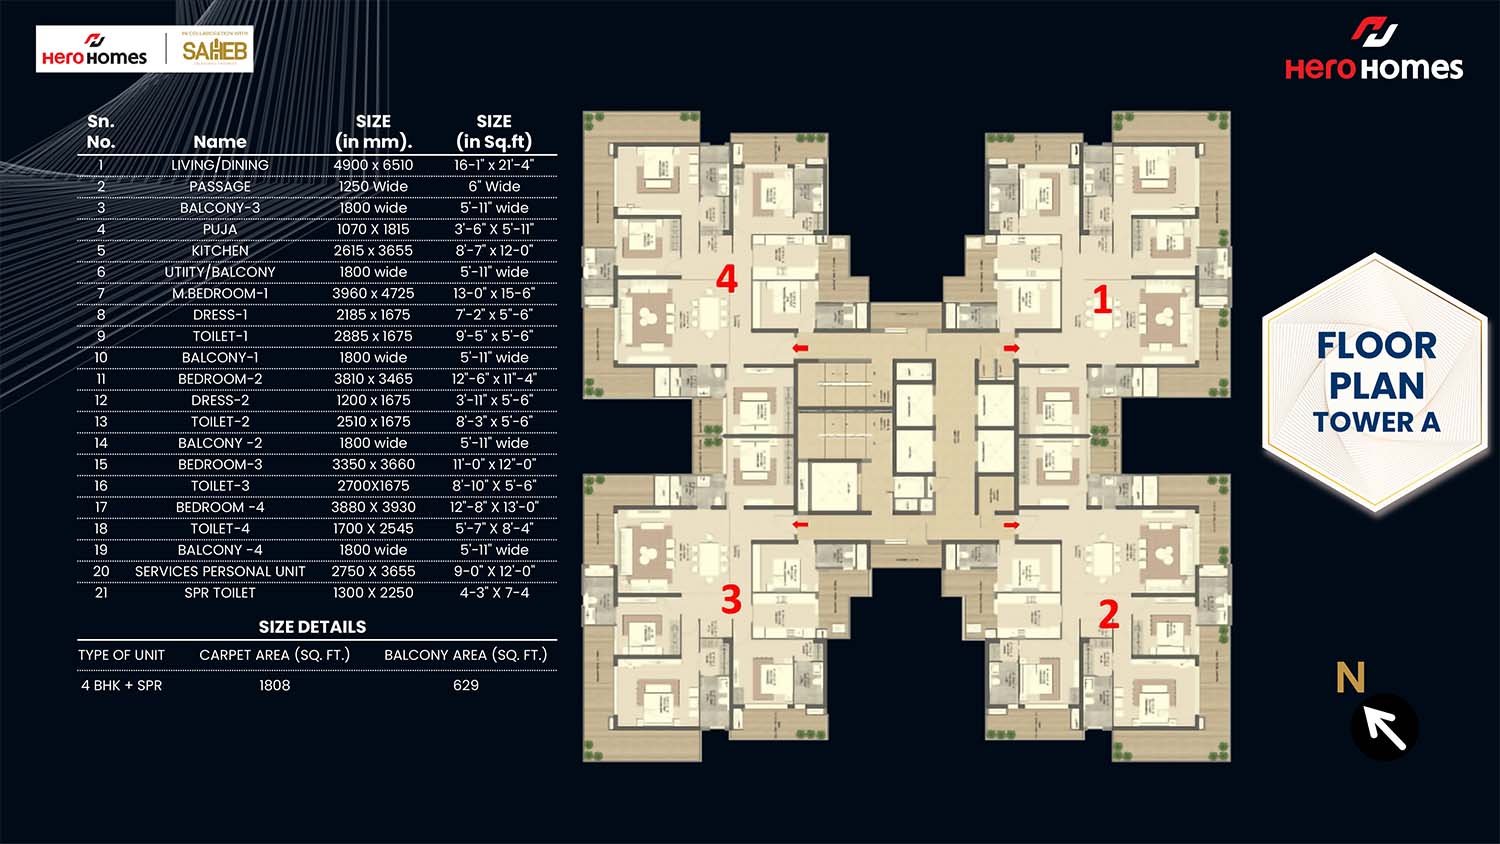
The Palatial has many types of homes to suit varied family needs. The project specifications provided are 2,550 sq. ft. 3 BHK, 2,833 sq. ft. 3 BHK + SPR and 3,457 sq. ft. 4 BHK + SPR. Throughout the development the homes have a variety of space possibilities. The pricing information provided is ₹18,500 per square foot + GST and PLC, with 30:30:40 and 30:70 payment arrangements. An investor friendly alternative at an additional cost of Rs 1,000 per sq ft is named as the 30:70 plan.
The smart-home specs mix technology with safety and convenience. Smart safety features include CCTV and IP video door phones. For the convenience of daily life, downlighting, curtain motors and tracks, and ventilation fans for toilets and kitchens are included. The project also comprises smart necessities like cables, switches and sockets, conduits, distribution boards, metal boxes and switchgear.
Hero Homes is the flagship brand of Hero Realty Private Limited (HRPL), a part of the renowned Hero Enterprise. Since its inception in 1996, Hero Enterprise, the manufacturing arm of the Hero Group, has been creating trusted brands for over six decades. Hero Realty is committed to providing contemporary, eco-friendly and comfortable homes at honest pricing.
The company seeks to design homes that promote a healthy lifestyle, stimulate creativity and create a strong sense of community. To date it has delivered 6.02 million square feet and is developing another 5.2 million square feet. Hero Realty has a prominent presence in NCR, Punjab and Himachal Pradesh and has also developed 230 acres of industrial parks in Haridwar.
Hero Realty is committed to sustainability and incorporates planted gardens, green spaces and eco-zones into its developments to ensure that people live near to nature. The company has more than 5,700 pleased clients and is committed to excellent houses based on trust, innovative design and environmental responsibility.
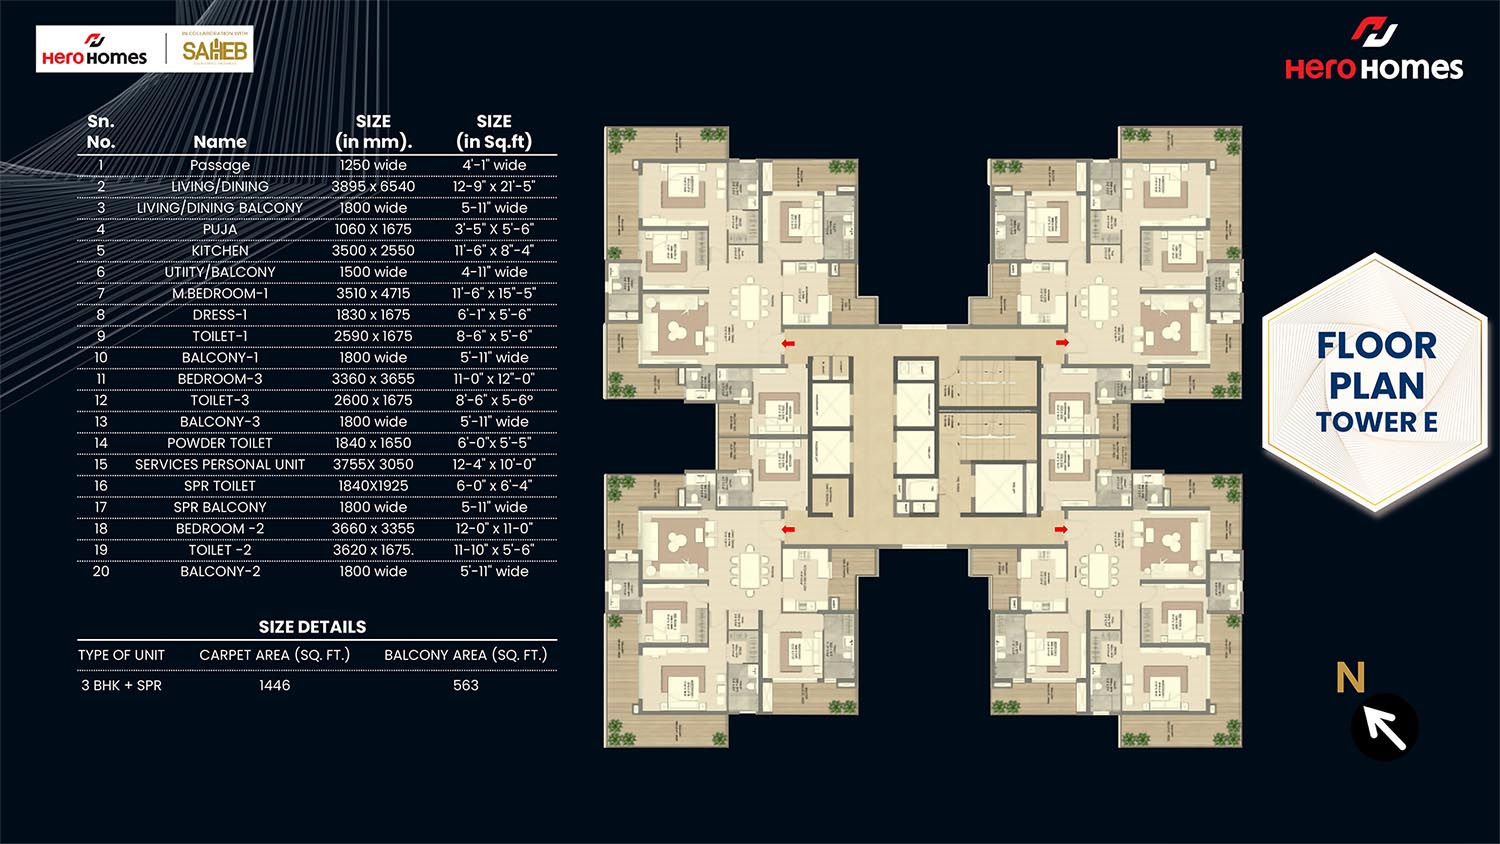
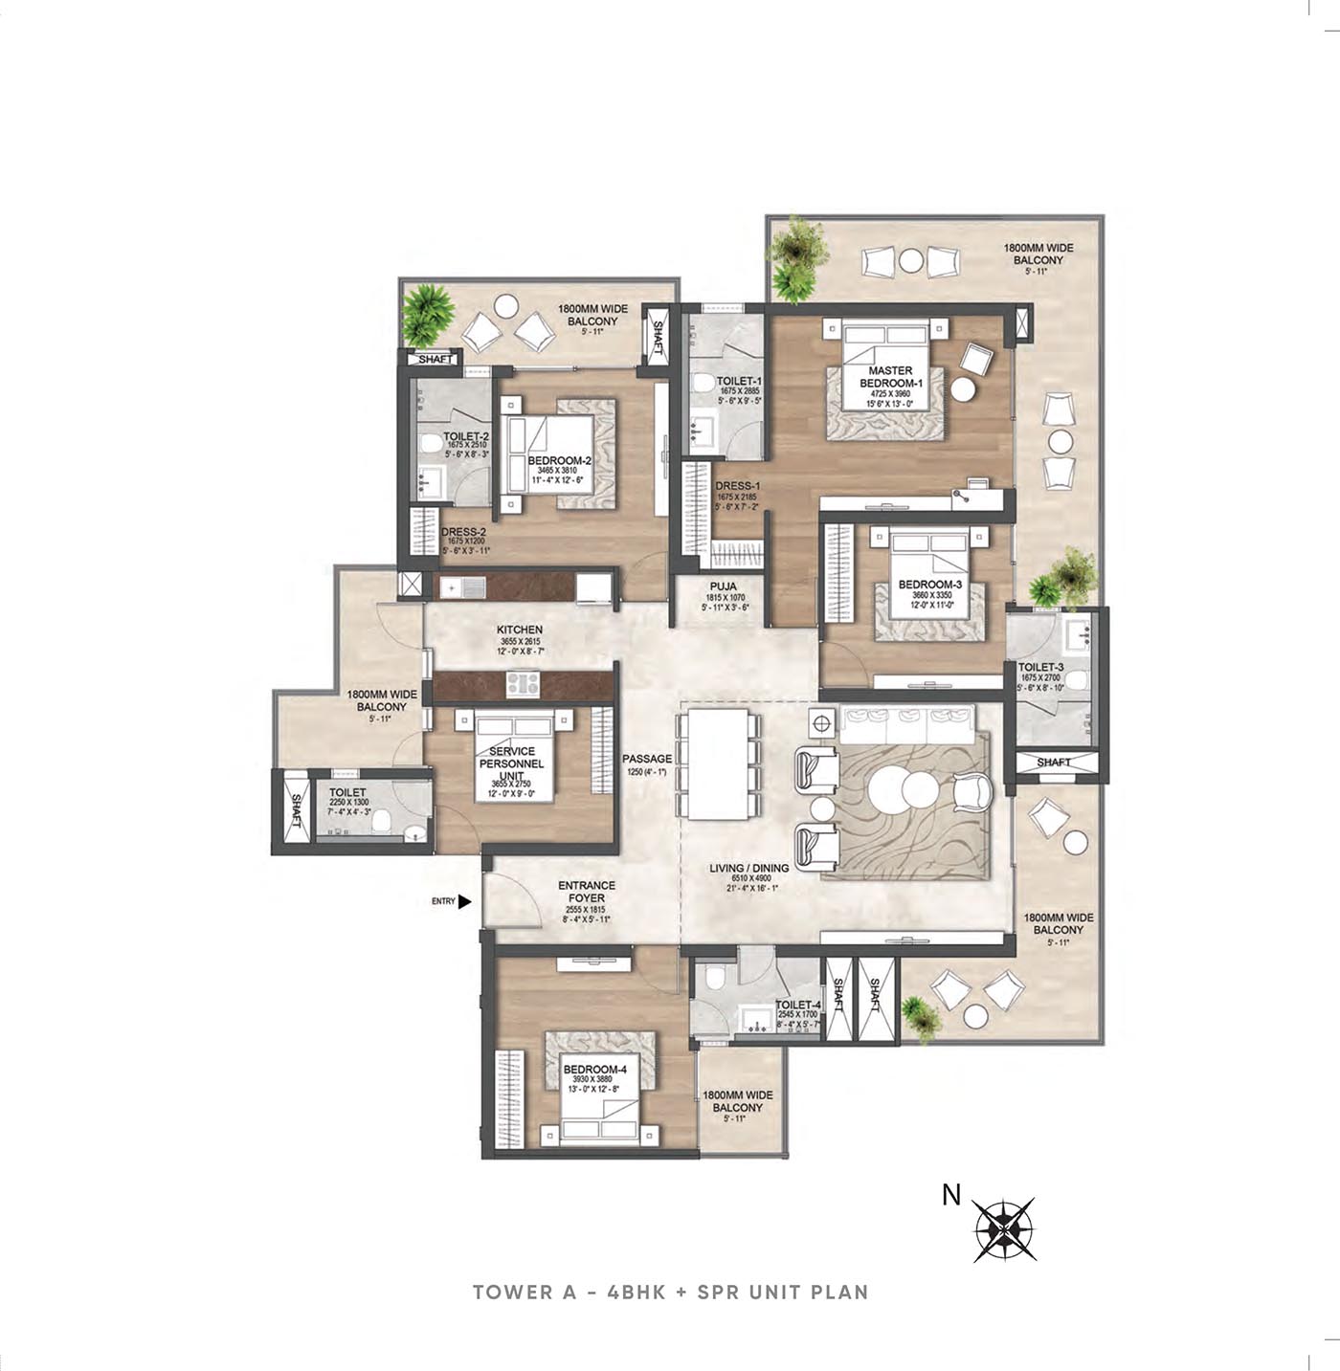
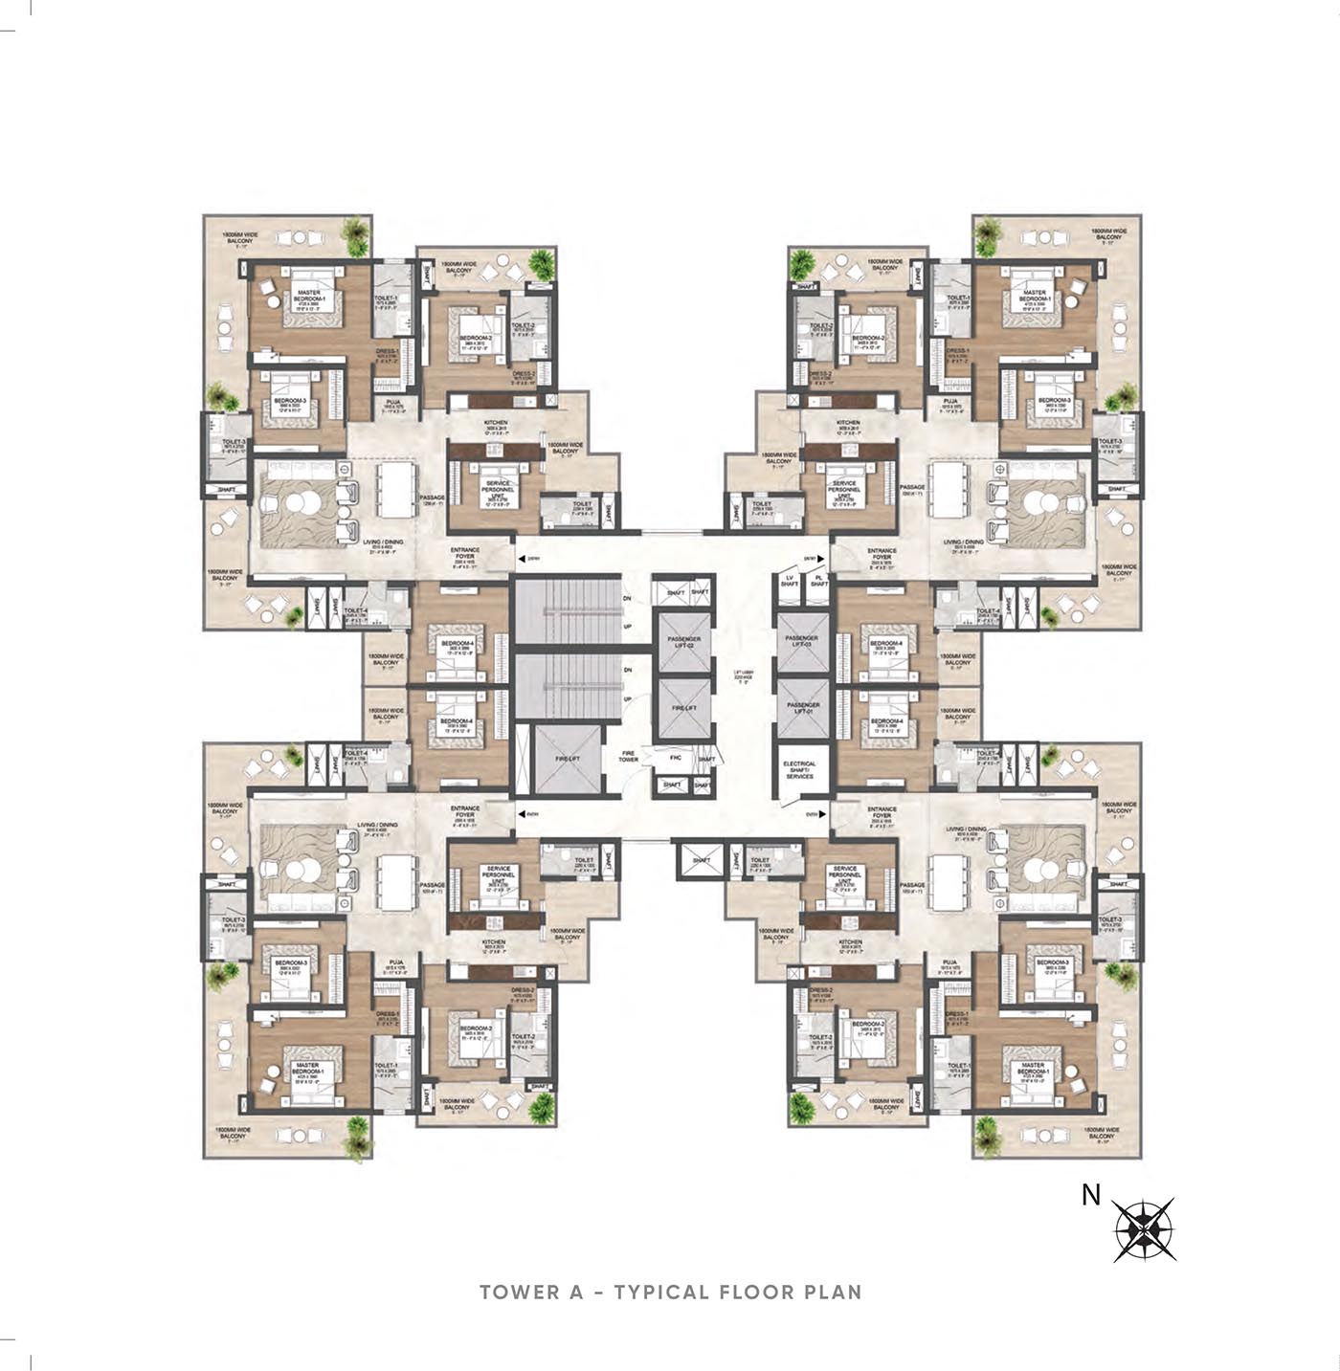
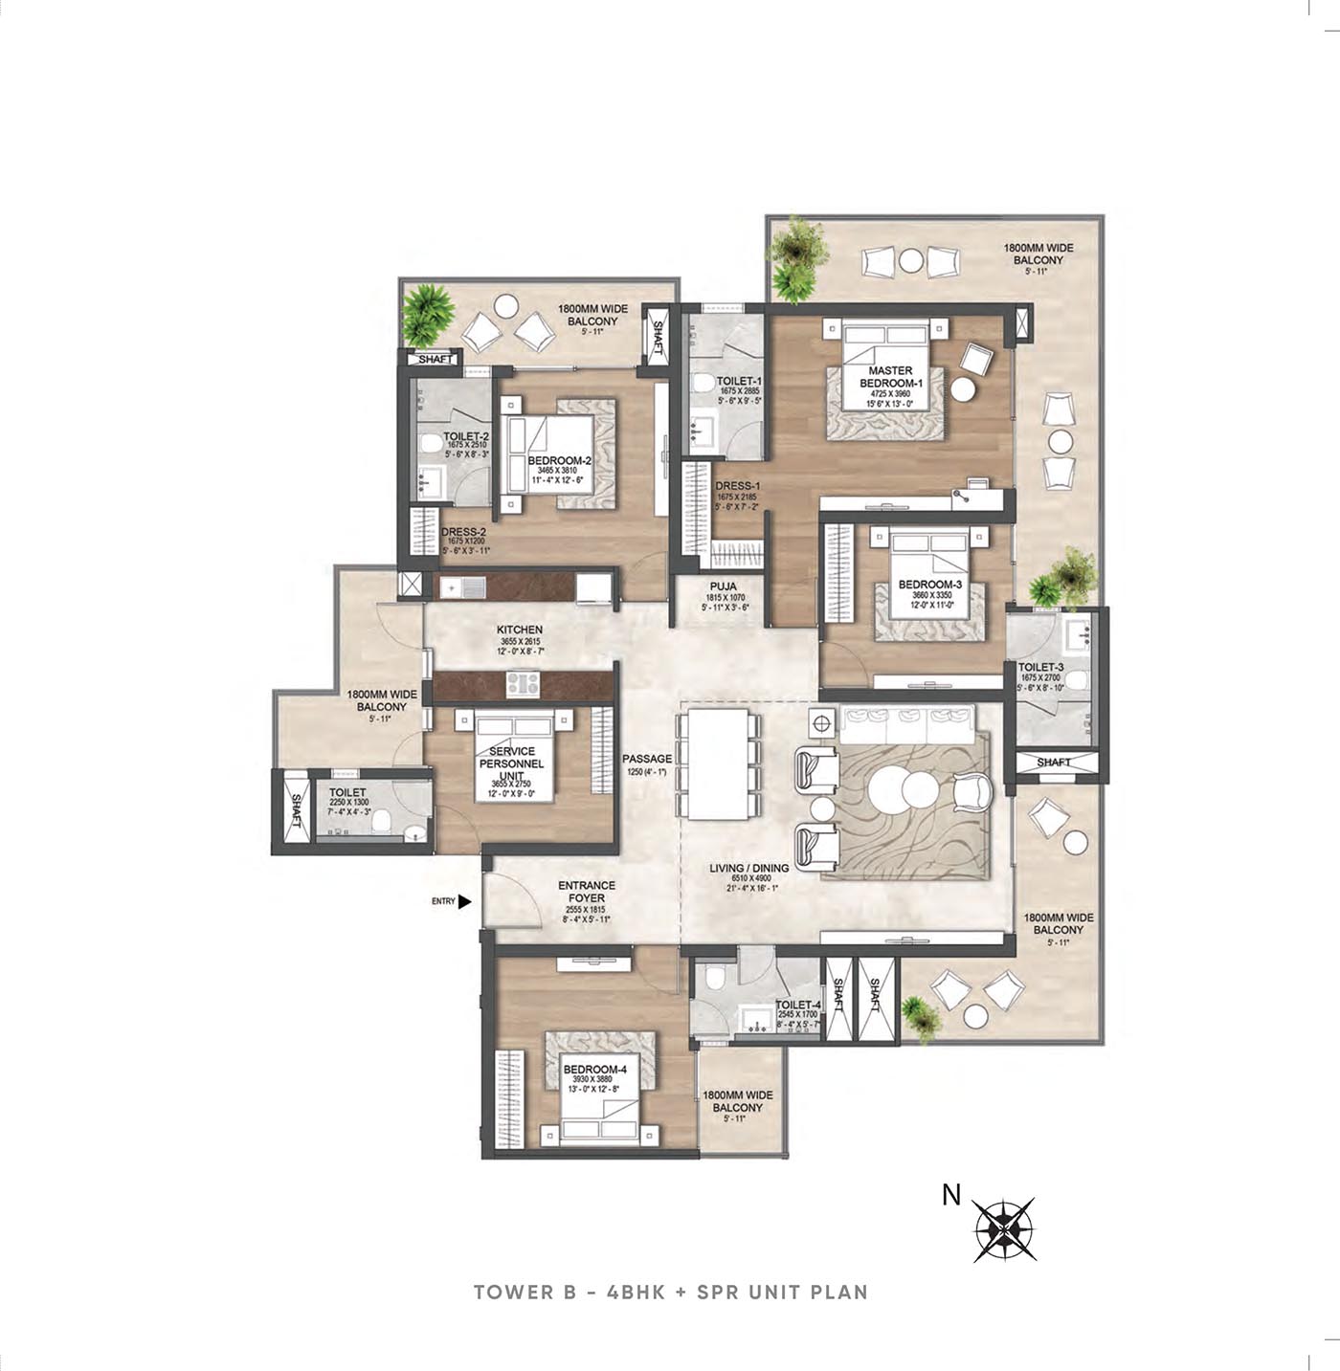
| Installment | Payment (%) | Milestone |
|---|---|---|
| Down Payment | Rs-10,00,000 | On Booking |
| 1st Installment | 10% | 45 days from booking |
| 2nd Installment | 20% | 120 days from booking |
| 3rd Installment | 15% | 25 months from booking (Completion of 7th floor) |
| 4th Installment | 10% | 32 months from booking (Completion of 21st floor) |
| 5th Installment | 5% | 40 months from booking (Completion of 40th floor) |
| 6th Installment | 10% | 45 months from booking (Completion of Internal plaster) |
| 7th Installment | 15% | Application of OC |
| 8th Installment | 10% | Receipt of OC |
| 9th Installment | 5% | Offer for Possession |
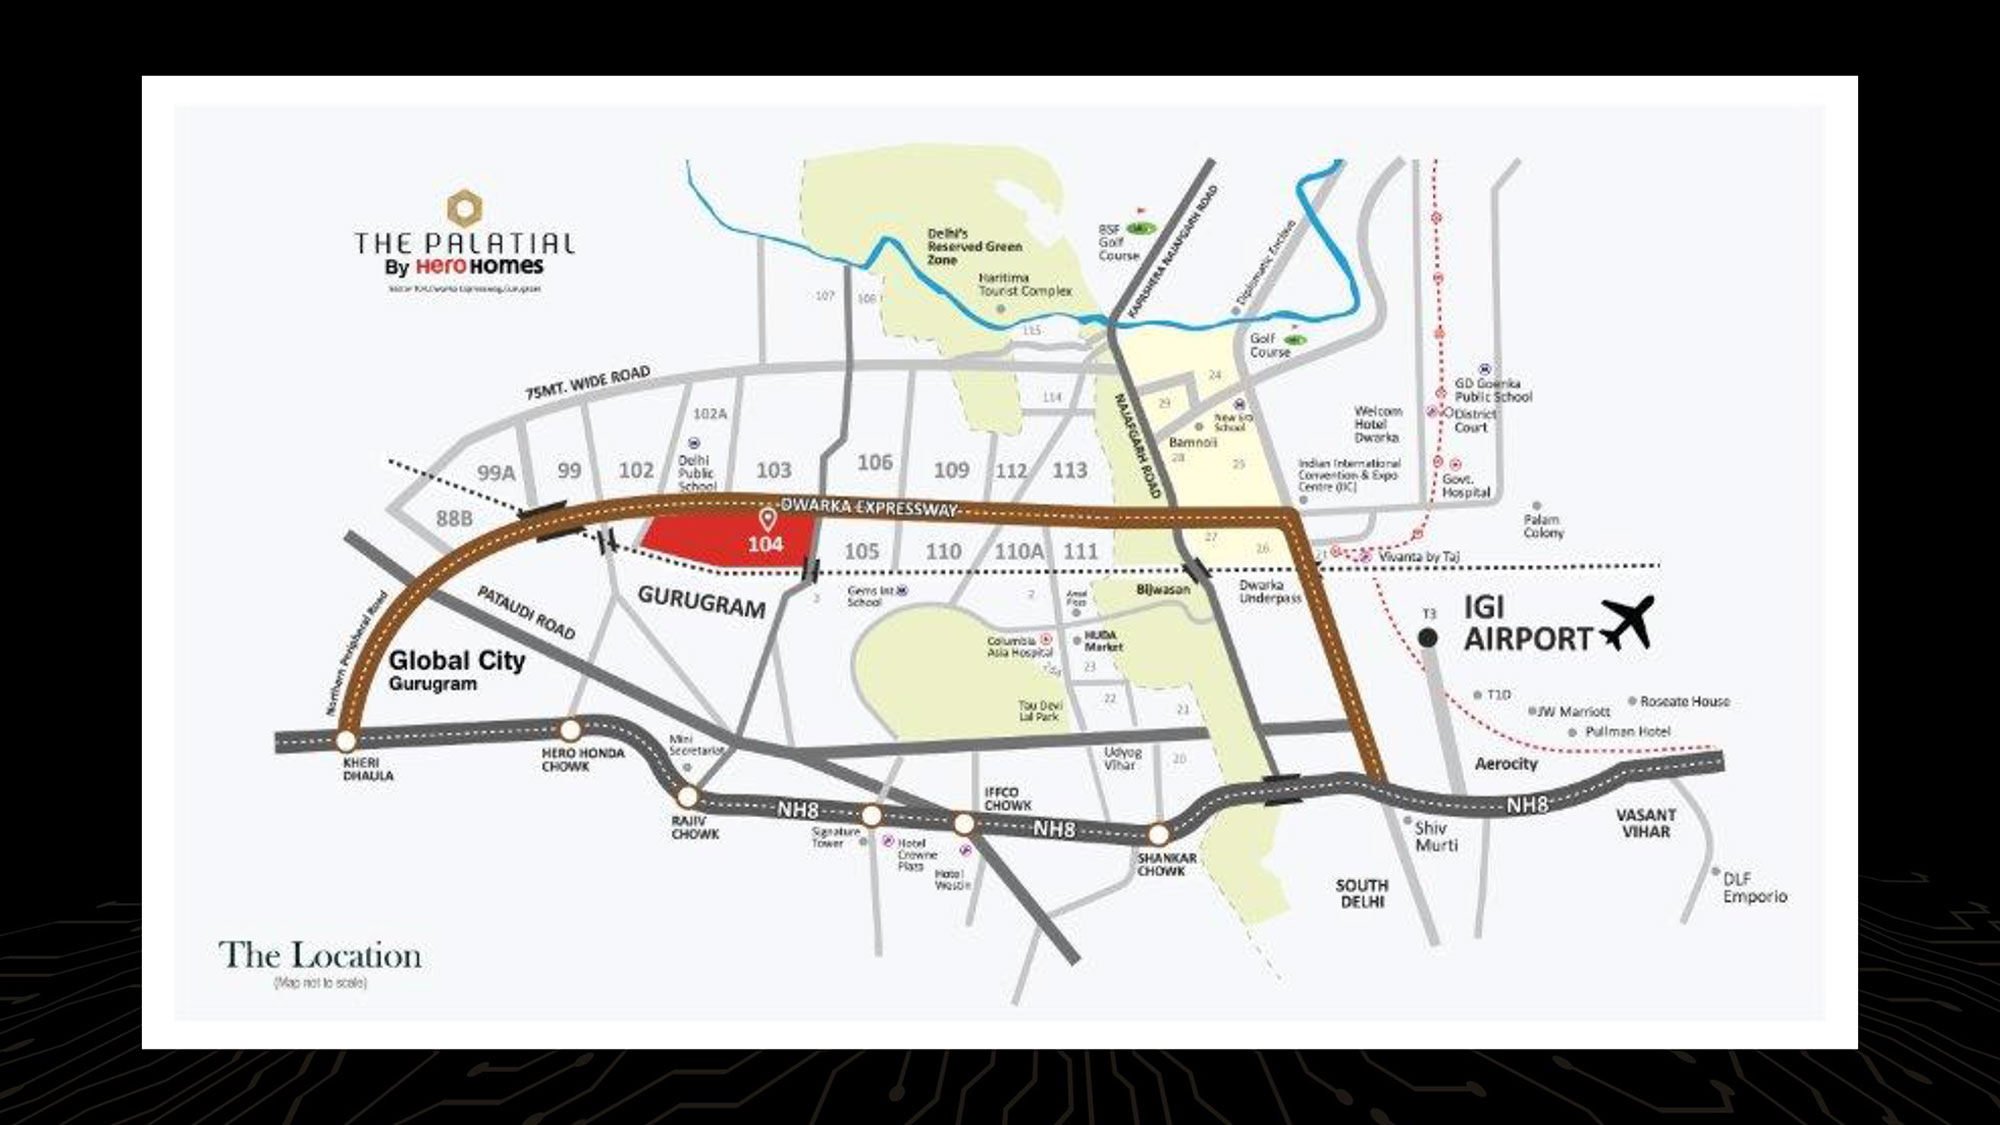
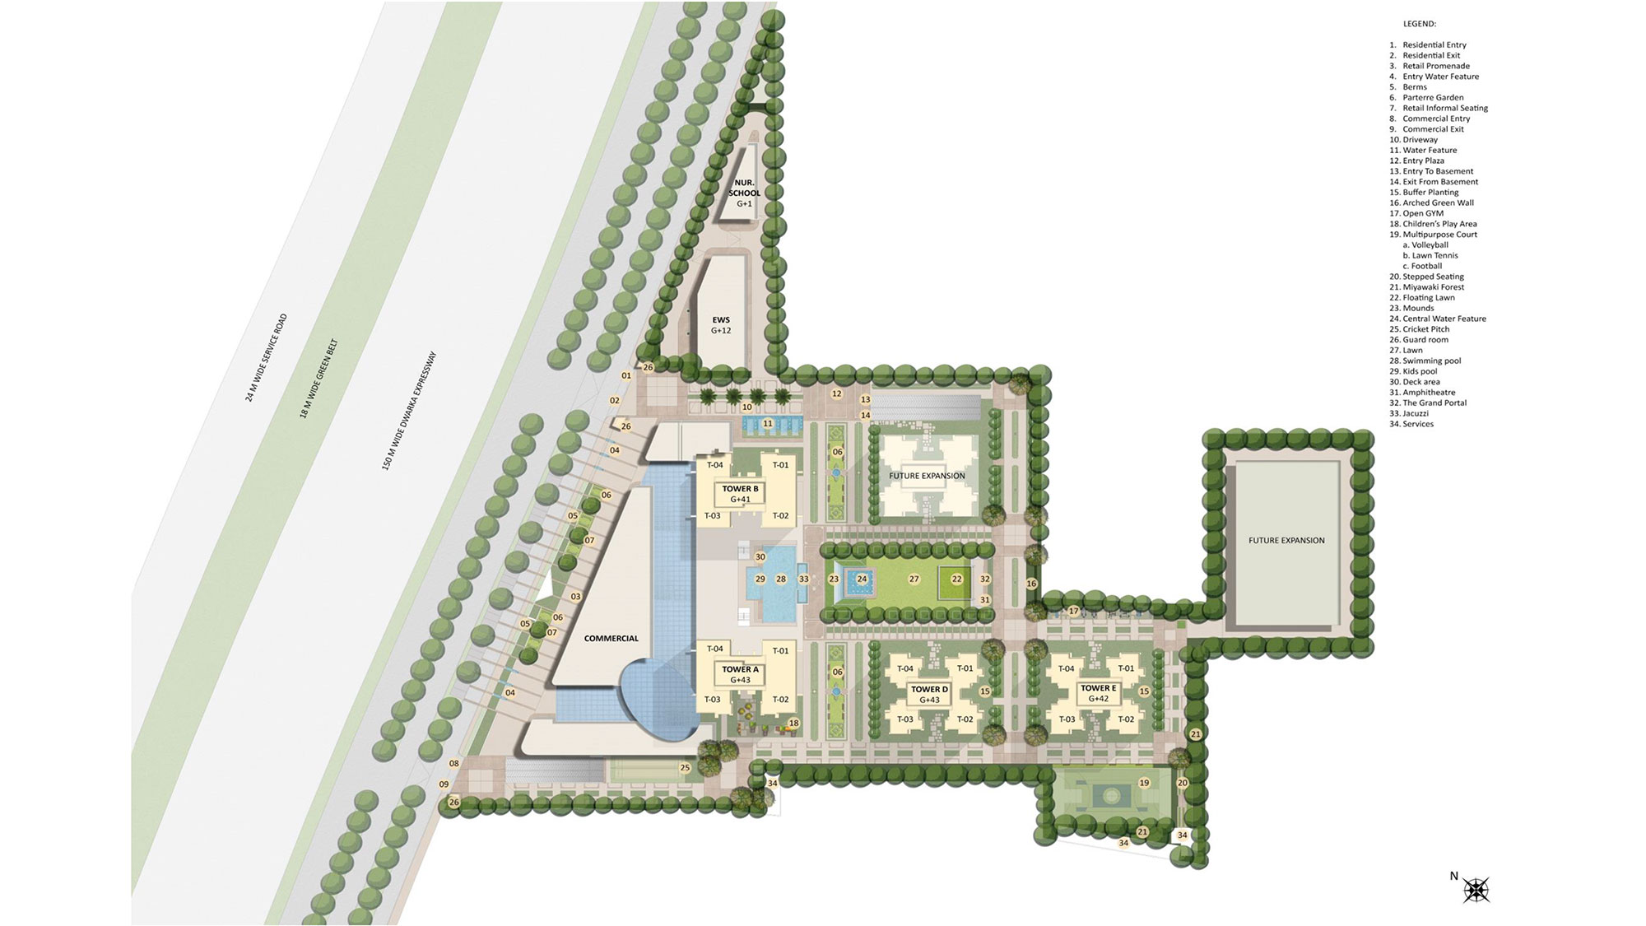


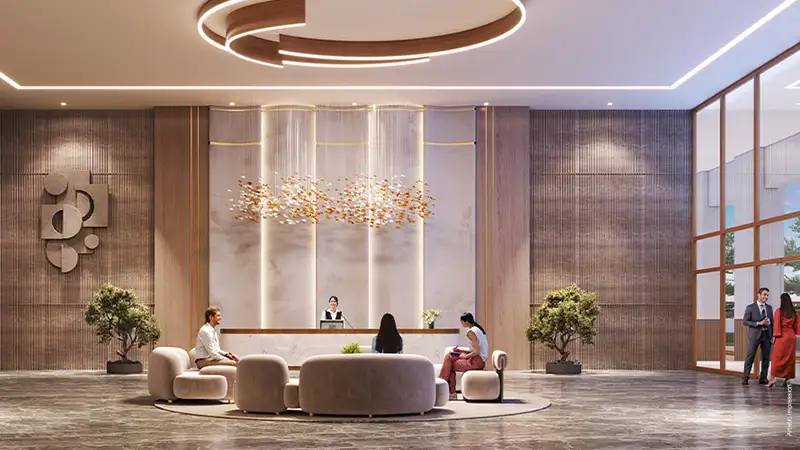

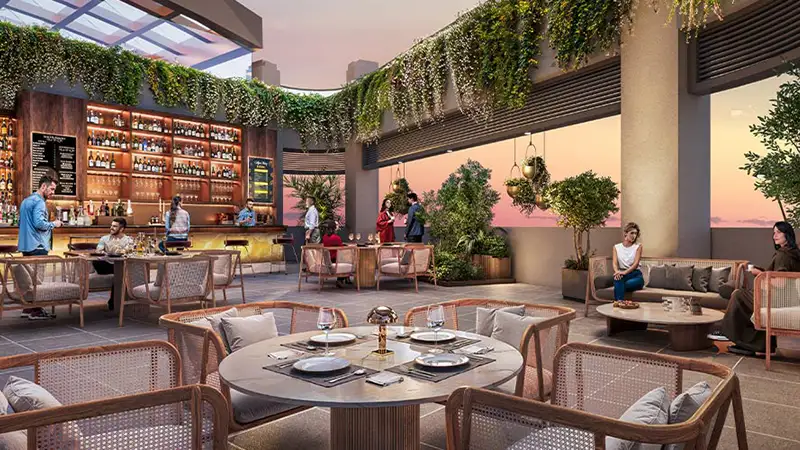
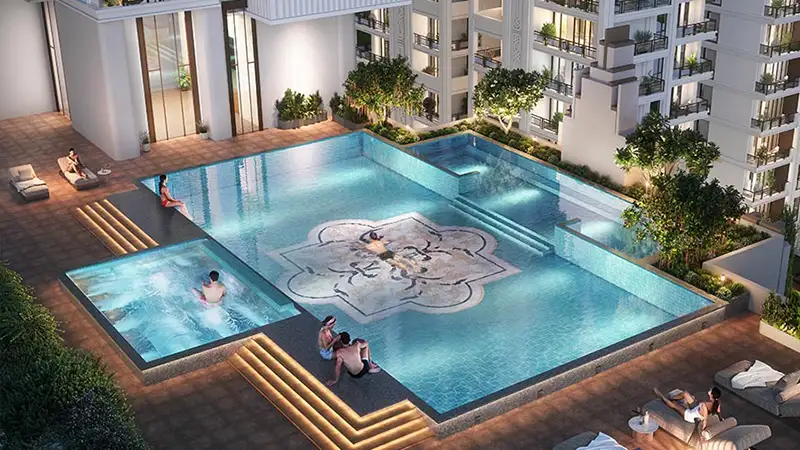
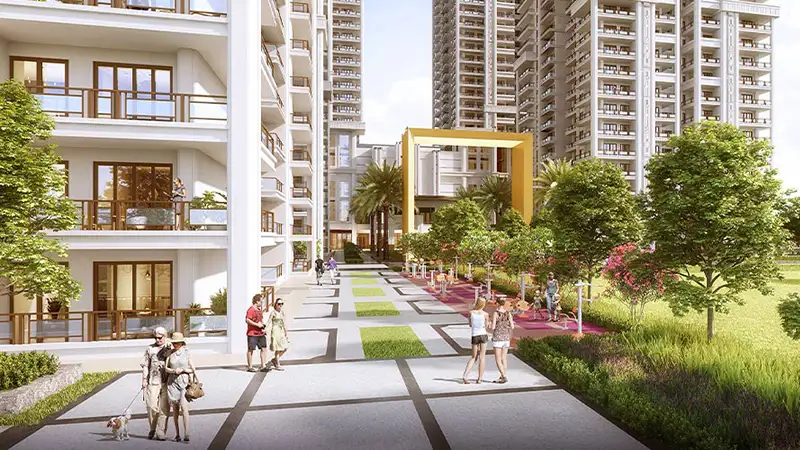

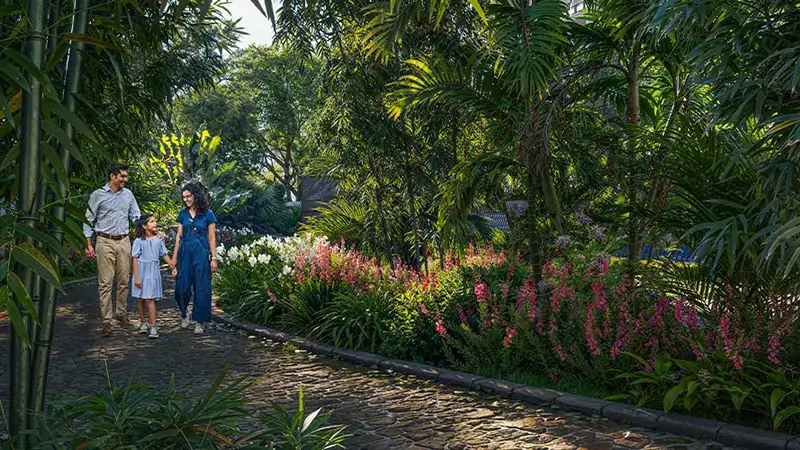

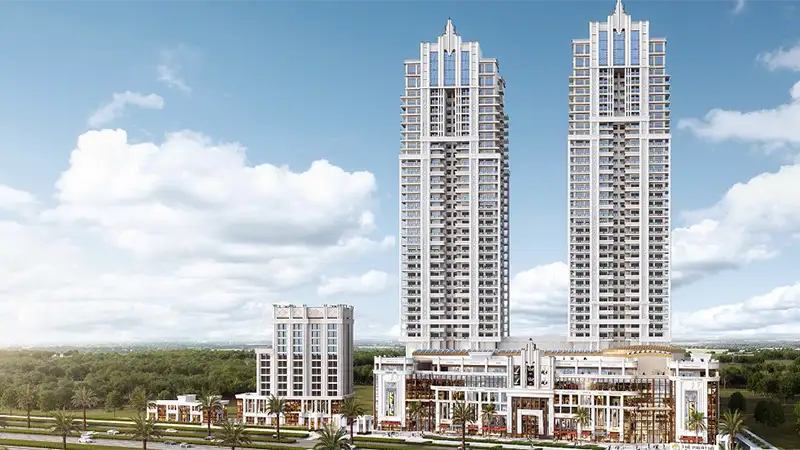
The Palatial by Hero Homes at Sector 104, Gurgaon
Disclaimer: All prices are indicative and subject to change at the discretion of the builder/developer without prior notice. Prices shared at any given time may vary in the future. Customers are strongly advised to reconfirm the latest price and availability at the time of booking, especially if there is any delay between inquiry and decision. CLIMB INFRA HOMES shall not be held responsible for any price changes or variations.