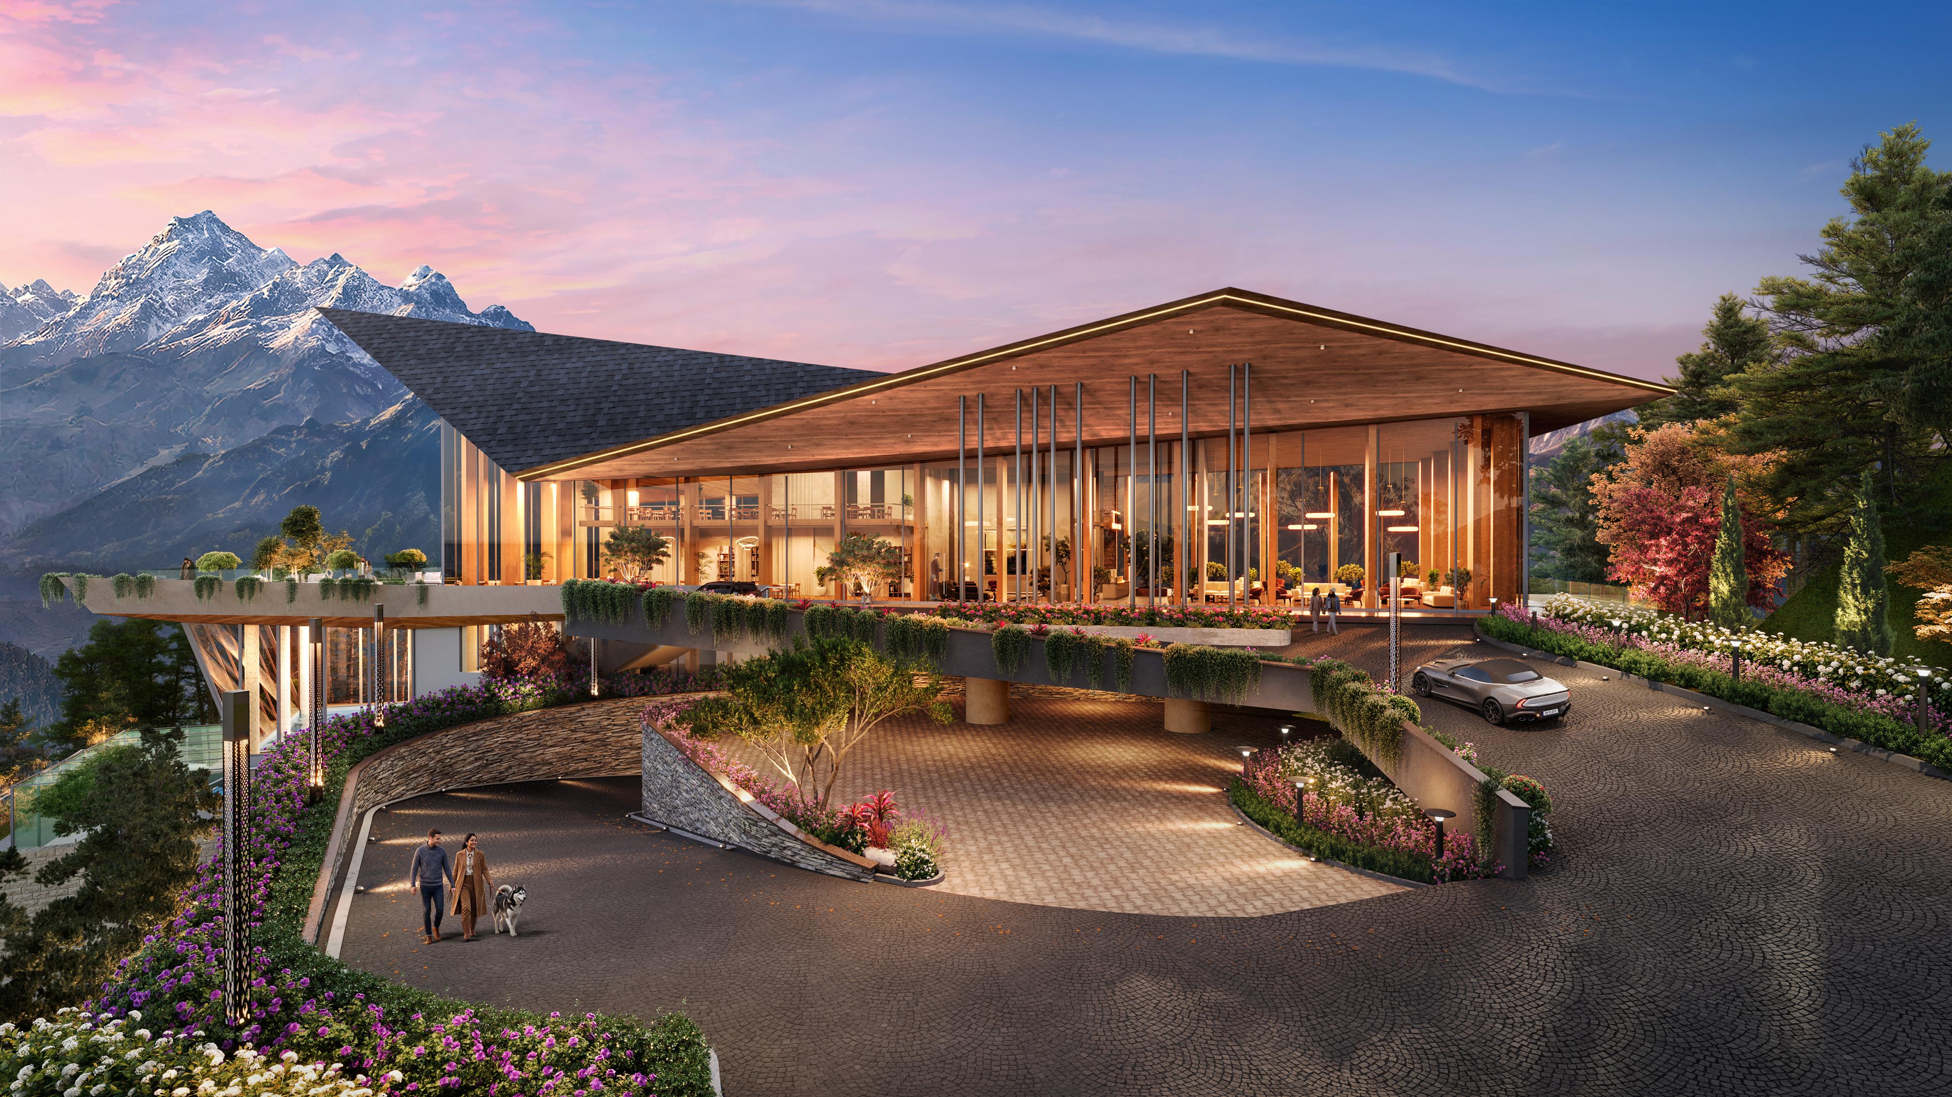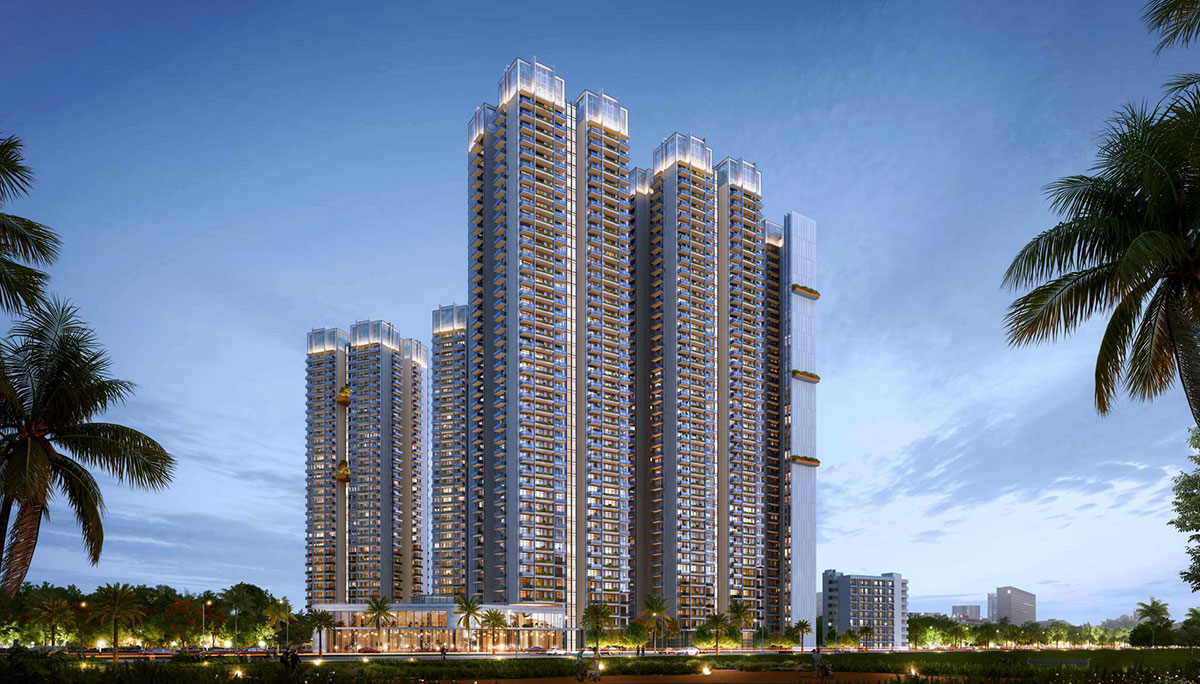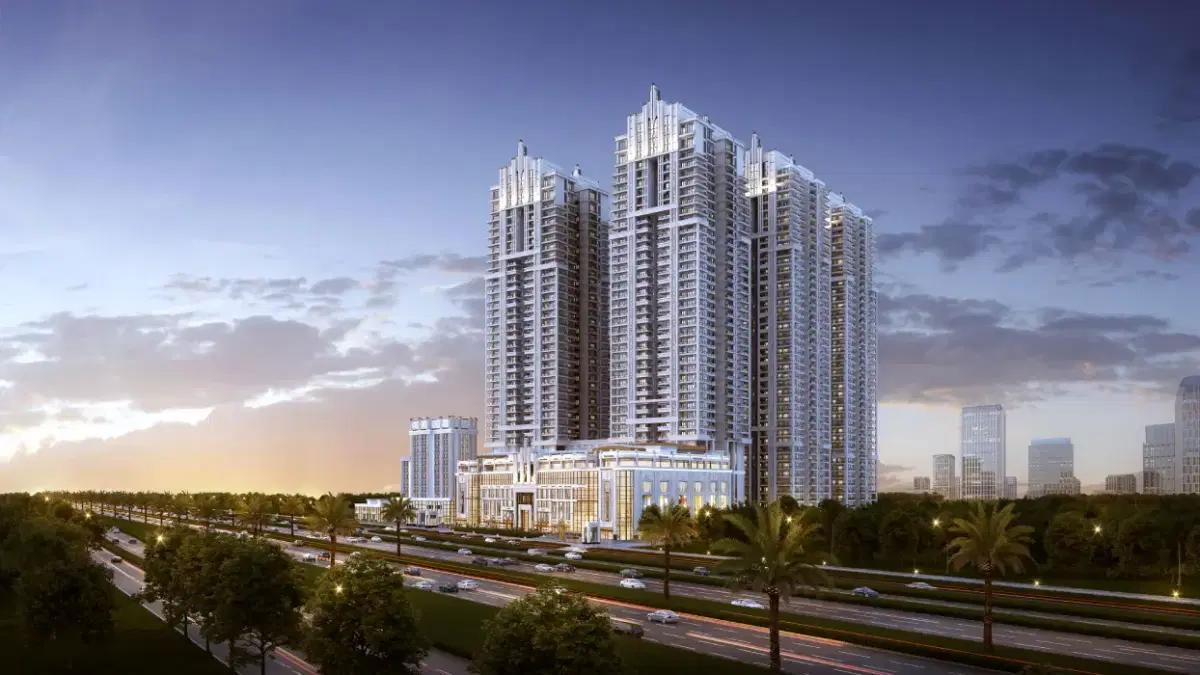

WAL Serenia 92 is a high-end housing project by WAL Developments Pvt. Ltd. It is situated in Sector 92, Gurugram, next to DLF Garden City and Dhorka. This new neighbourhood will be built on about 4.7 acres of land, with open areas taking up about 75% of the land. The project offers luxurious 3 BHK apartments in Signature and Grand variants, with the area of the apartment varying from 1,230 to 1,350 square feet. This project has two high-rise towers, with the total floors of each tower being 26.
The idea behind the project is to create residential living that is focused on wellness. It has a lot of indoor and outdoor amenities built into its master plan. The project details include information about the inside of the apartments, the clubhouse, security systems, internet access, and the infrastructure for the shared areas. The starting price is given as ₹1.49 Crore and above, and the founders' pricing document shows a limited-time preferred investment arrangement for stock that qualifies.
One of the most important things about WAL Serenia 92 is that it focuses on healthy living. An Oxygen Park, an Ayurveda Garden, a Miyawaki Forest, a Fragrance Garden, a Reflexology Deck, a Yoga Lawn, and an Indoor Yoga Studio are all planned as parts of the project. Along with recreational and community facilities, these features are built in to make a residential area with places set aside for different lifestyle activities.
WAL Serenia 92 has high-end 3 BHK homes in two styles: Signature and Grand. In the project summary, the area of each flat is listed from 1,230 to 1,350 square feet. The 1,350 square feet Type 1 flat with RERA carpet area of 811.81 square feet and 1,250 square feet Type 2 flat with RERA carpet area of 751.21 square feet is mentioned in the cost sheet.
The Phase 1 cost sheet shows how founders will be charged for a short time. It gives a standard post-launch benchmark price of ₹12,500 per sq. ft. and a founders' preferred investment price of ₹11,750 per sq. ft., which means that the prices will go down by ₹750 per sq. ft. for the configurations given.
In the founders' package, there are also a number of extra benefits, such as a reserved parking space in the basement, the ability to use the clubhouse without paying any fees, entry to the clubhouse for life, and the ability to avoid paying the first transfer fee.
The development has a lot of different kinds of services for fun, health, socialising, and getting to know each other. Its amenities list includes sports fields, landscaped areas, wellness spaces, dining areas, healthcare-related spaces, and parking. This combination lets residents get to a lot of different activity areas inside the project.
The material and fittings to be used in various sections of the houses are stated in the project document. The floors in the living and dining sections are vitrified, the walls are painted using acrylic emulsion paint, and the doors are decorated or laminate flush. The bedrooms have vitrified tiles or wooden floors, with wooden floors chosen for the master bedroom. There are modular cabinets in the kitchens, but no white goods. There is also an SS sink and certain water fittings.
WAL Developments Pvt. Ltd. is a contemporary real estate development company situated in Gurugram, Haryana. The firm is renowned for their meticulous designing of residential and commercial spaces that combine innovation, sustainability, and a quality lifestyle. From its inception in 2022, WAL has rapidly built a reputation as a futuristic and sustainable brand that emphasizes innovative design, timely execution, and customer-centricity.
WAL's projects, like high-end SCO retail plots and smart residential communities, are carefully planned to make daily life better while also taking care of the environment. The company wants to change the way people live in cities and make communities that do well, so they use green design principles and useful features in all of their projects.
Because WAL Developments is dedicated to quality, on-time completion, and long-term value creation, it continues to grow its presence in high-growth micro-markets in Gurgaon, providing investors and homebuyers with projects that are ready for the future and are great investments. Explore our About WAL Serenia and WAL Developments pages to learn more about the full story behind our main goal and approach to sustainable development.


WAL Serenia 92 at Sector 92, Gurugram
Disclaimer: All prices are indicative and subject to change at the discretion of the builder/developer without prior notice. Prices shared at any given time may vary in the future. Customers are strongly advised to reconfirm the latest price and availability at the time of booking, especially if there is any delay between inquiry and decision. CLIMB INFRA HOMES shall not be held responsible for any price changes or variations.