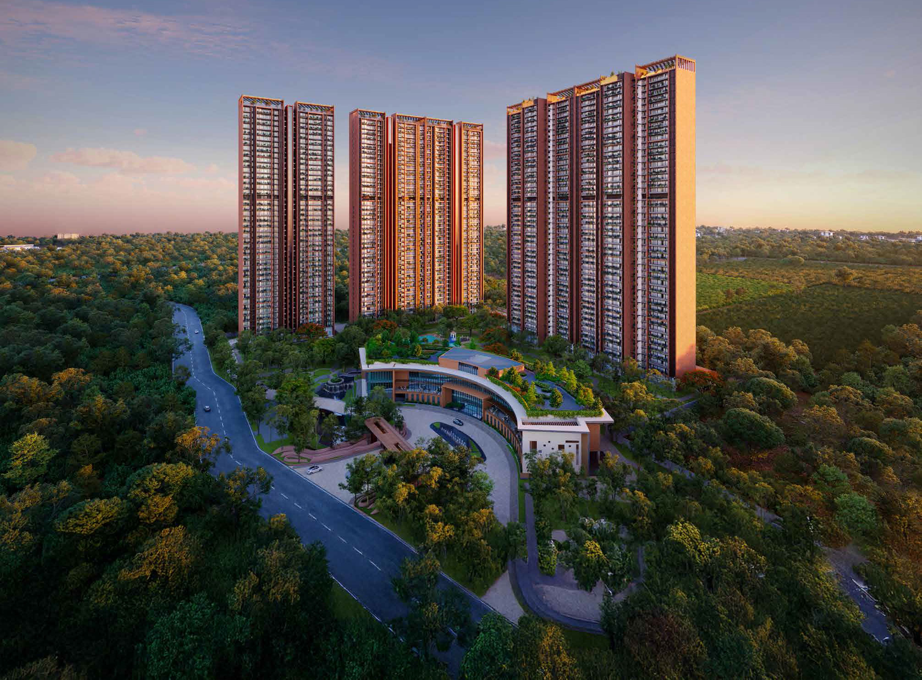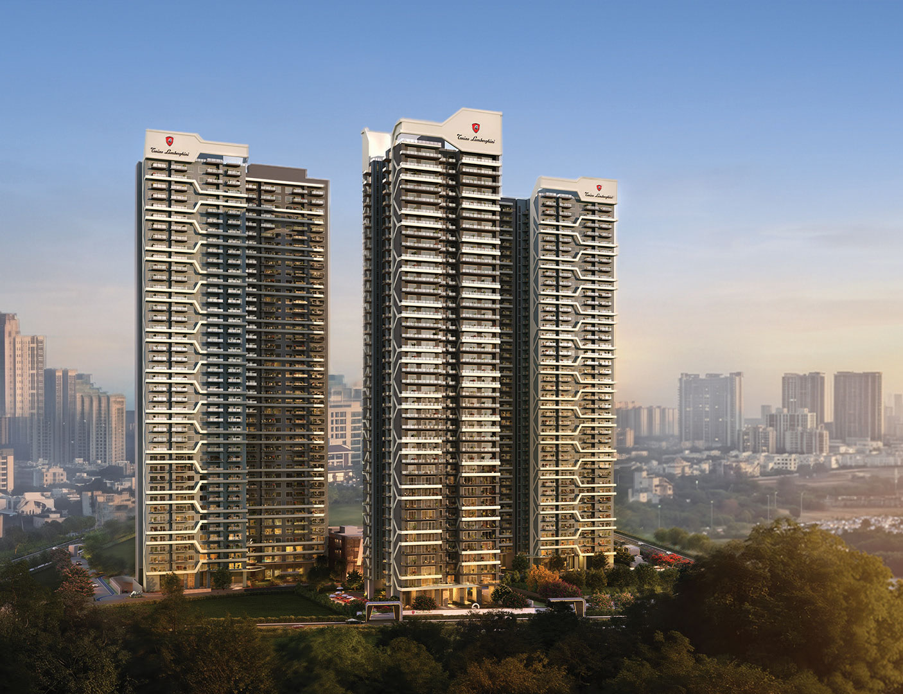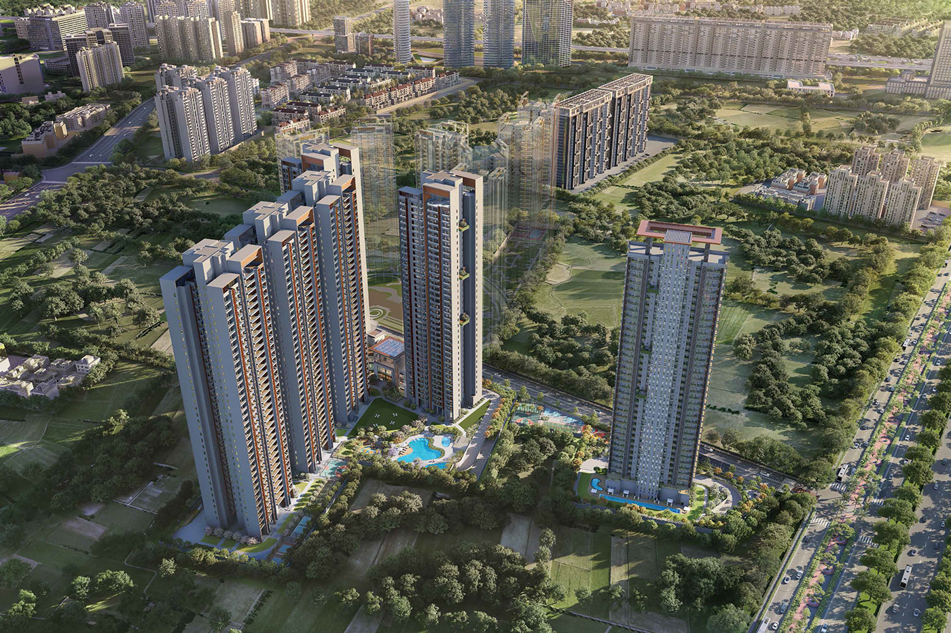
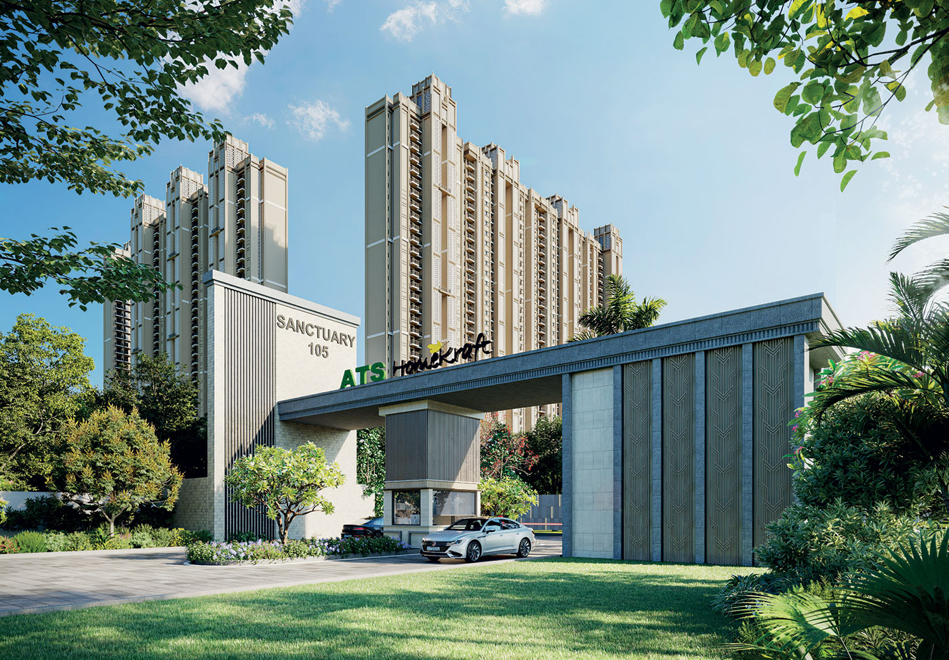
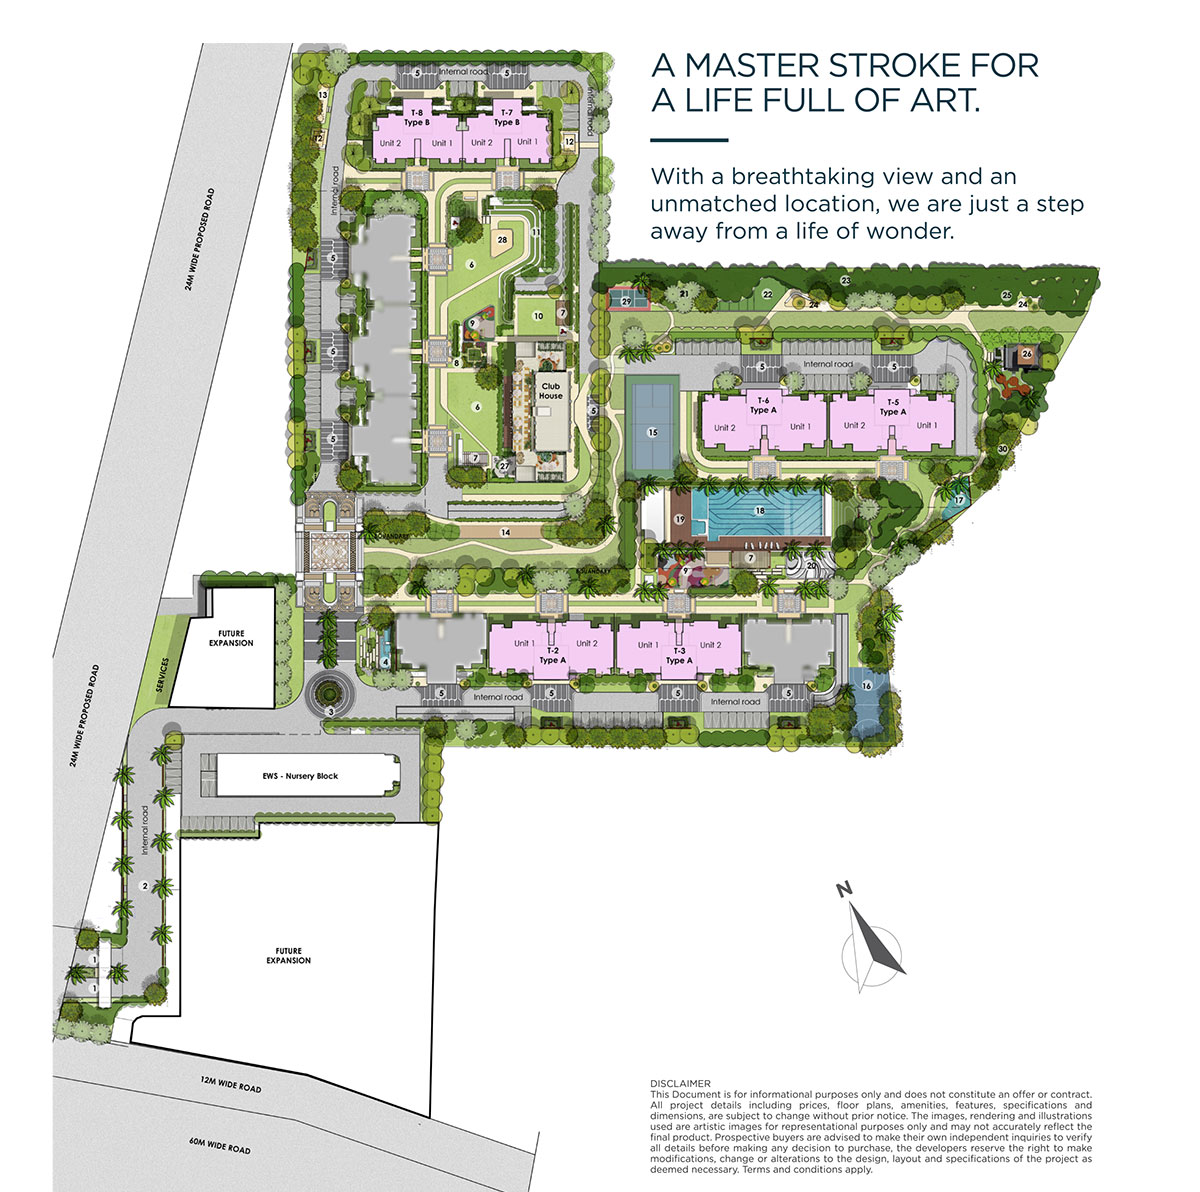
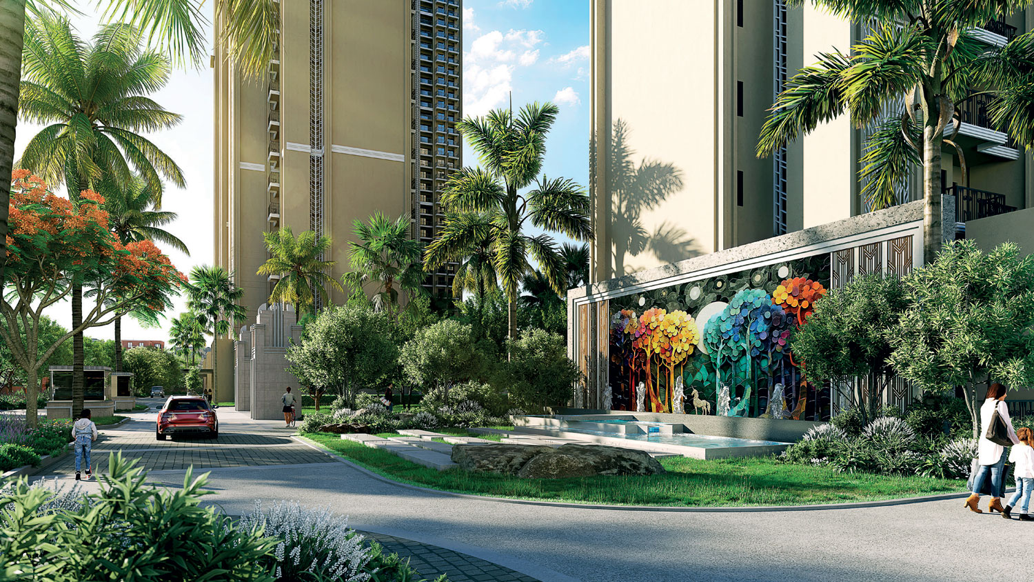
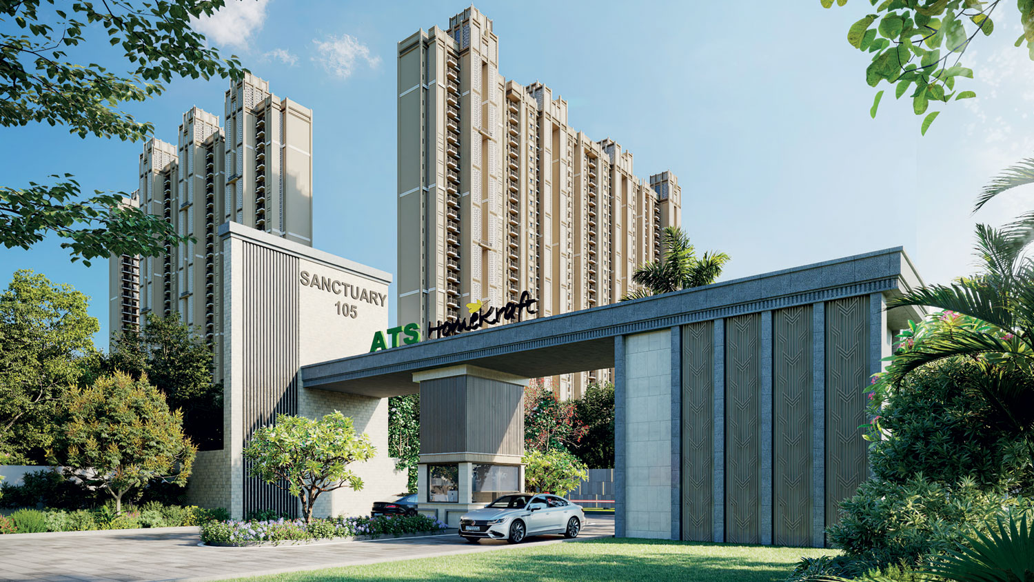
ATS Sanctuary 105 is described as a “unframed getaway” where art, nature and architecture are harmoniously combined. The project is built over an area of 13.07 acres (52,924.7 sq. mt.) comprising of 11 buildings having 734 units, in Millennium City. The project is based on the theme of art, nature and architecture and provides 3.5 BHK & 4 BHK houses.
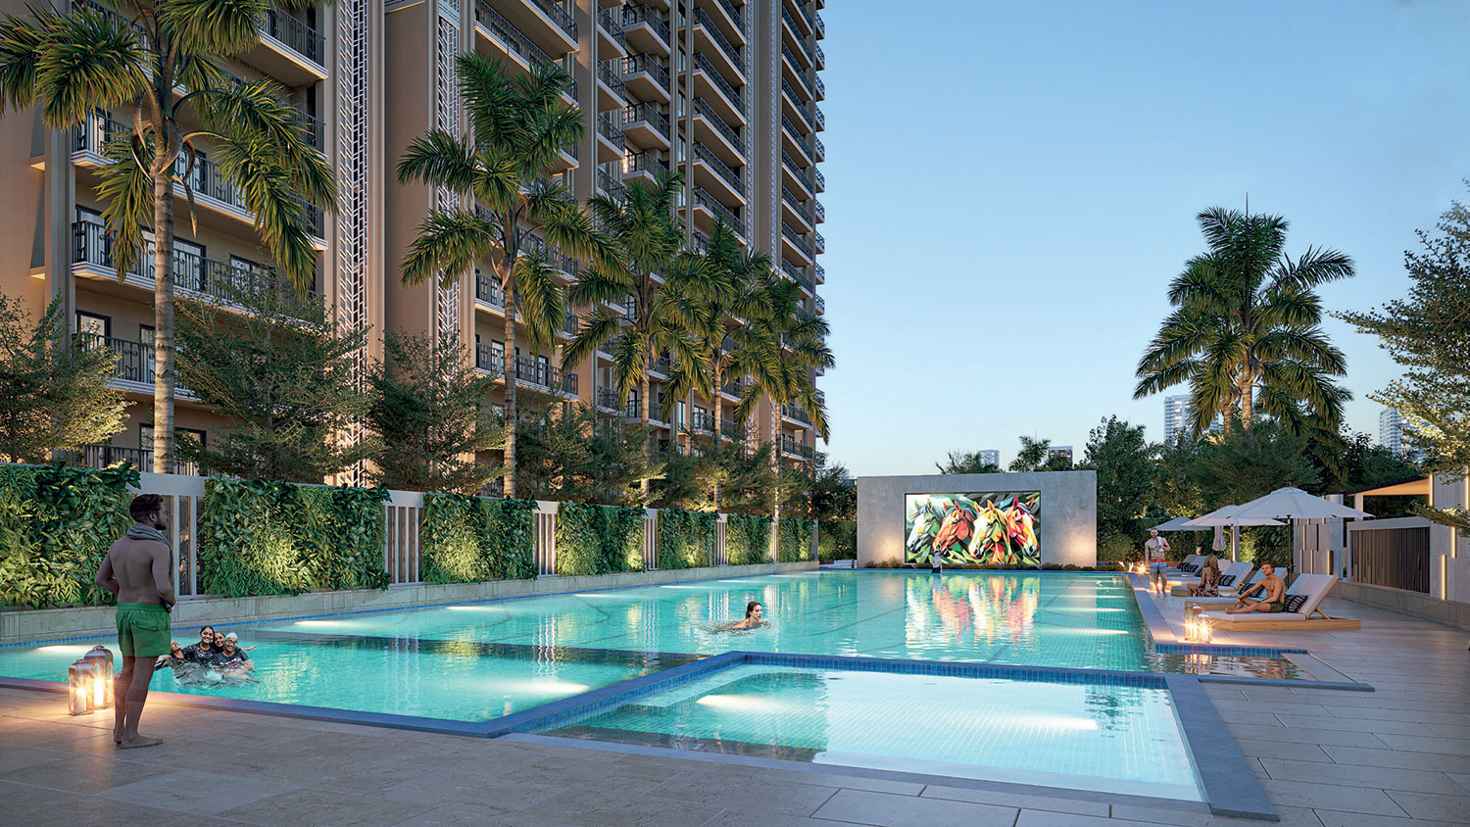
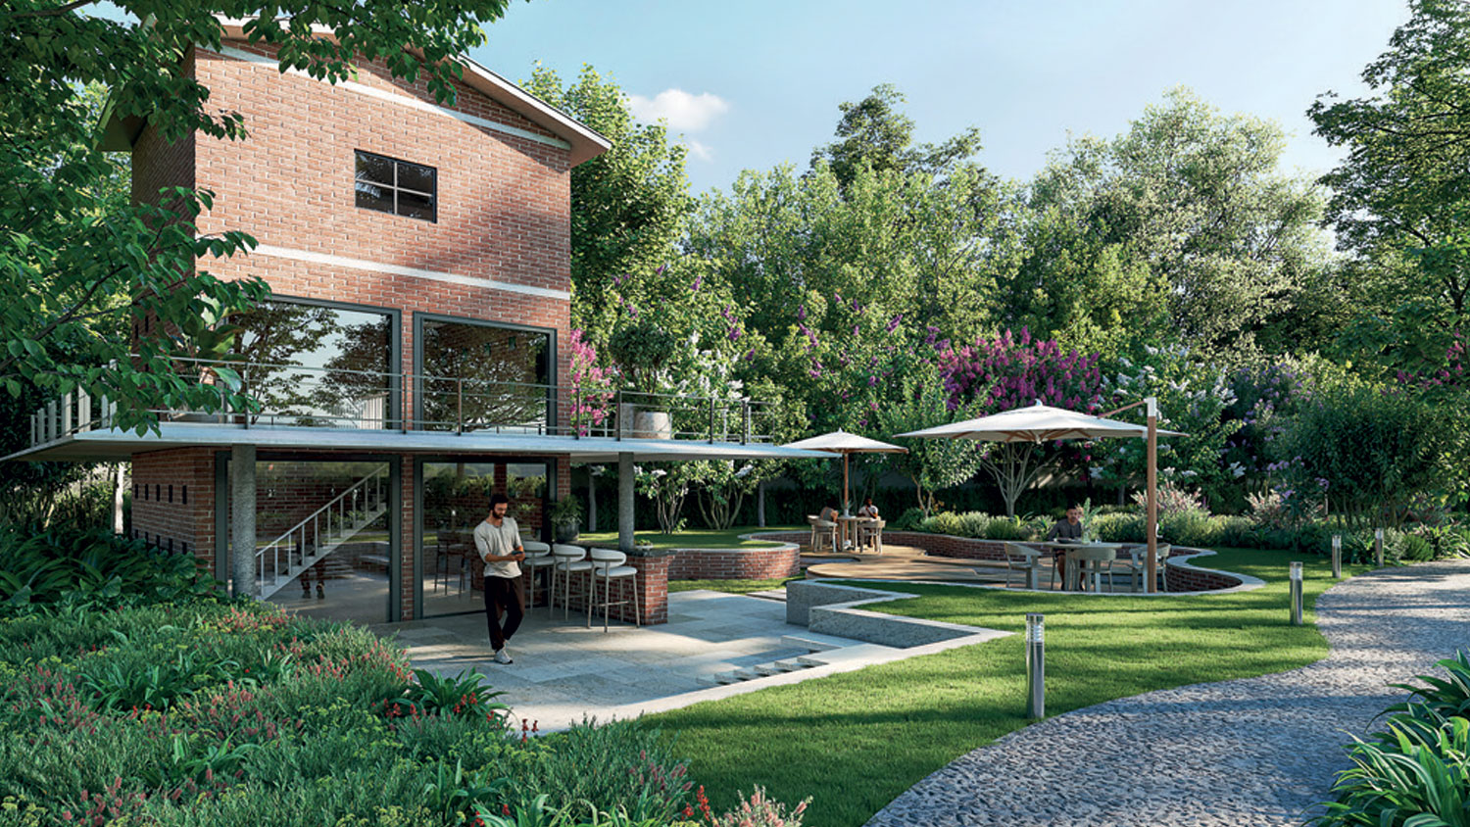
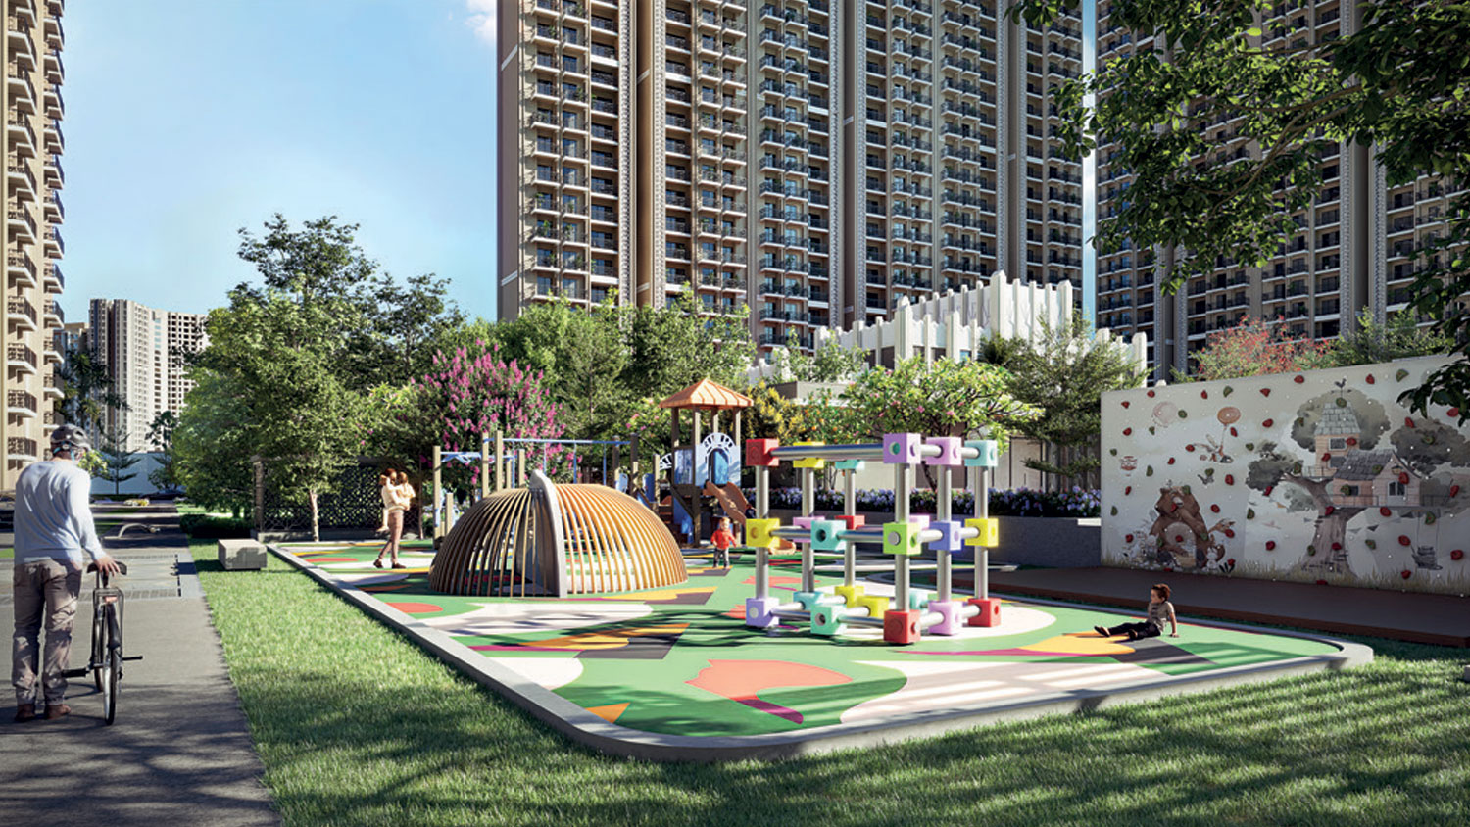
The complex has beautiful gardens, leisure areas, sports facilities and the Club Reverb at the center of the project. The master plan includes locations like Floral Garden, Fragrance Garden, Butterfly Garden, Miyawaki Forest, Secret Garden, Zen Garden and Dense Forest. The project will also have an amphitheatre, children’s play area, cricket pitch, swimming pool and a host of indoor and outdoor leisure activities.
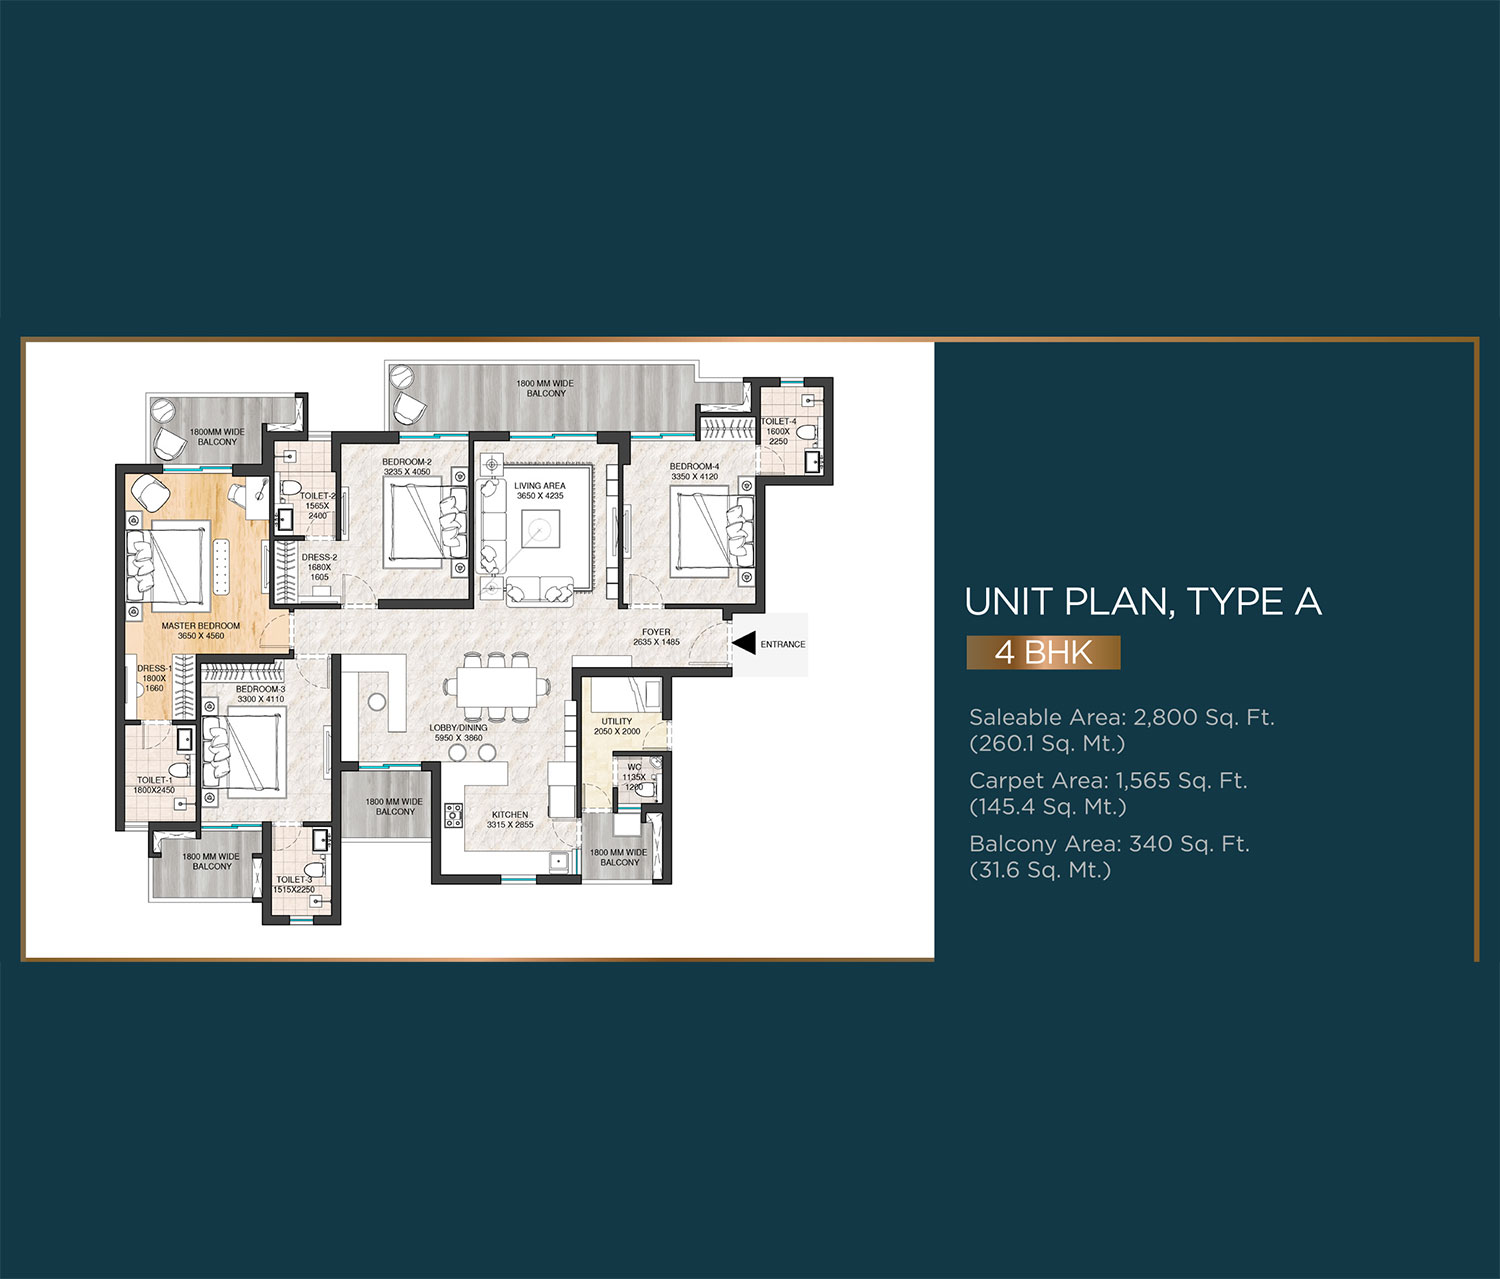
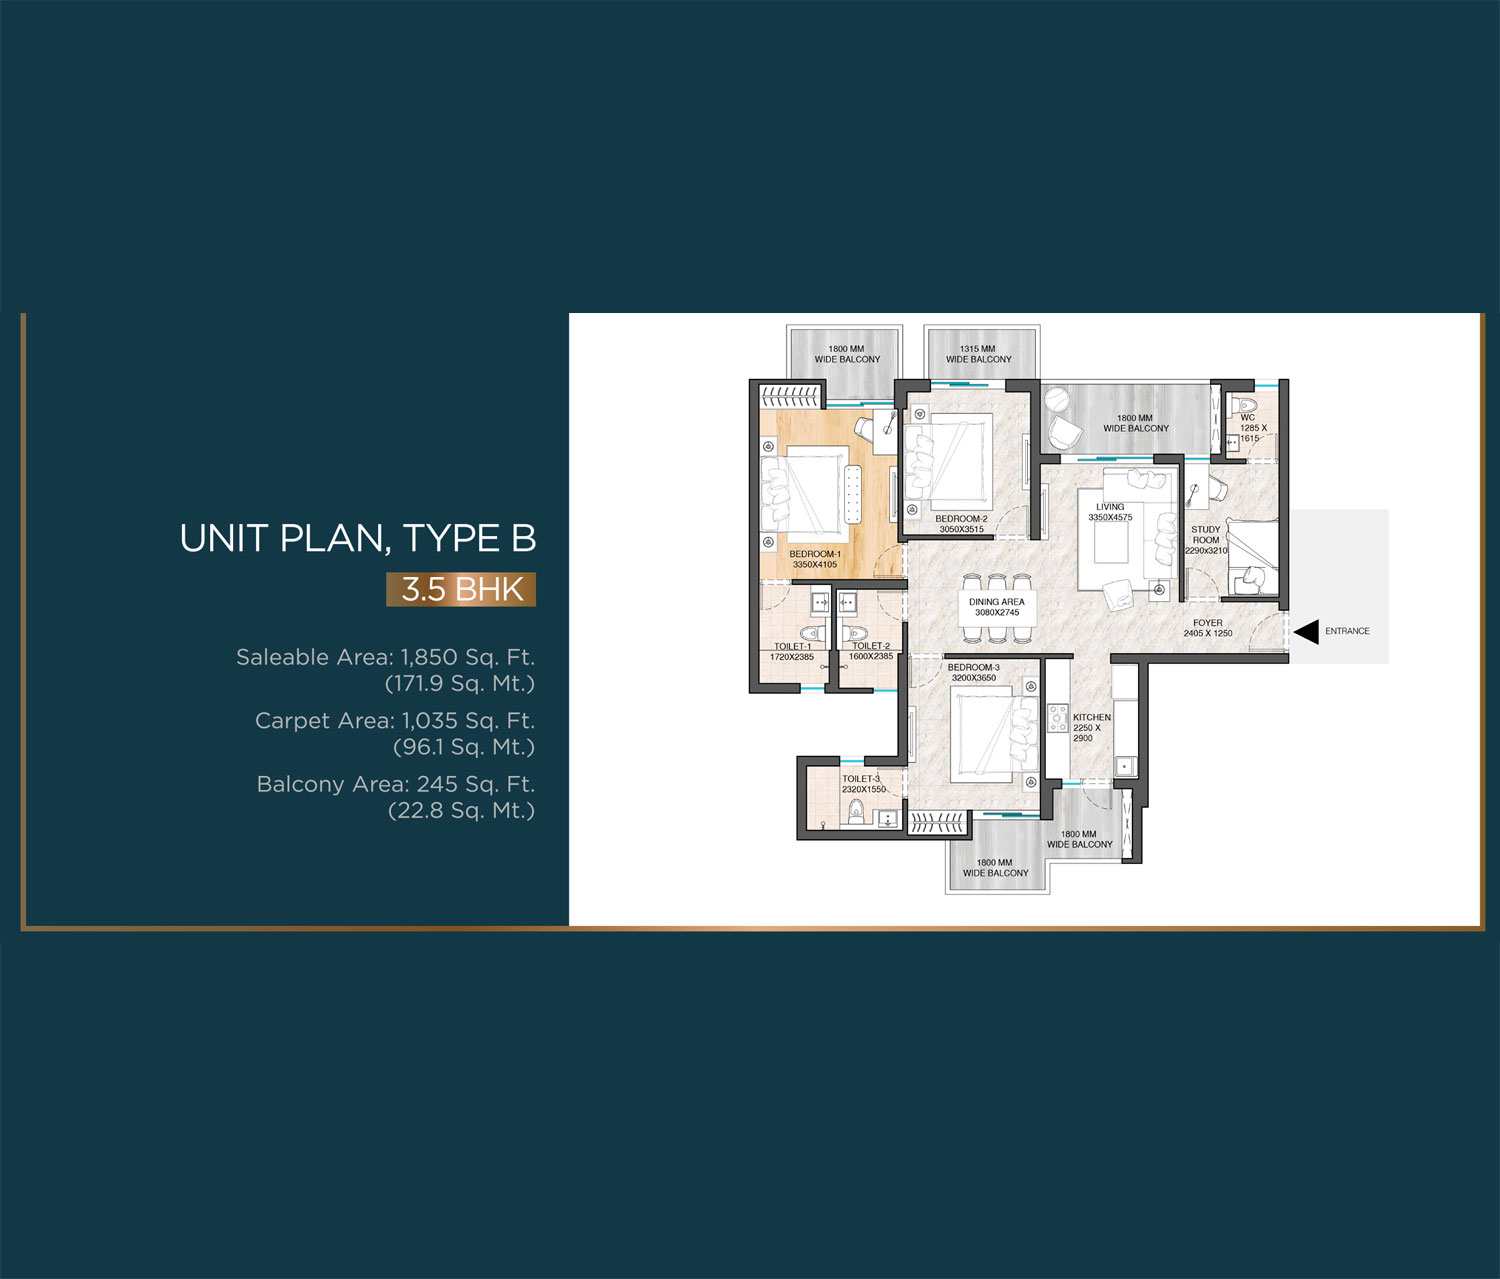
ATS Sanctuary 105 is coming up on 13.07 acres with 11 storeys and 734 units. The project comprises of two types of apartment configurations 3.5 BHK and 4 BHK. The salable size of 3.5 BHK apartment is 1850 sq. ft., and the salable area of 4 BHK apartment is 2800 sq. ft.
The unit plans list a 3.5 BHK with a carpet space of 1,035 sq. ft. and a balcony area of 245 sq. ft. in the brochure. The 4 BHK has a carpet space of 1,565 sq.ft. and balcony area of 340 sq.ft.
The project brochure depicts Sanctuary 105 with three elements: creative corners designed to convey a feeling of celebration, a green and serene ambiance, and an Art Deco masterpiece bringing a sense of grandeur.
The landscape plan has a number of themed green spaces such as the Floral, Fragrance, Butterfly and Miyawaki Gardens. Other locations planned are a Secret Garden, Zen Garden, Dense Forest and Tree House. These elements are a significant aspect of the overall design of the project.
Club Reverb is placed in the center of the project and is a four-zone state-of-the-art club that accommodates varied leisure demands as detailed in the brochure. The brochure lists the Celebration Zone, Transformation Zone and Party Zone as some of these areas.
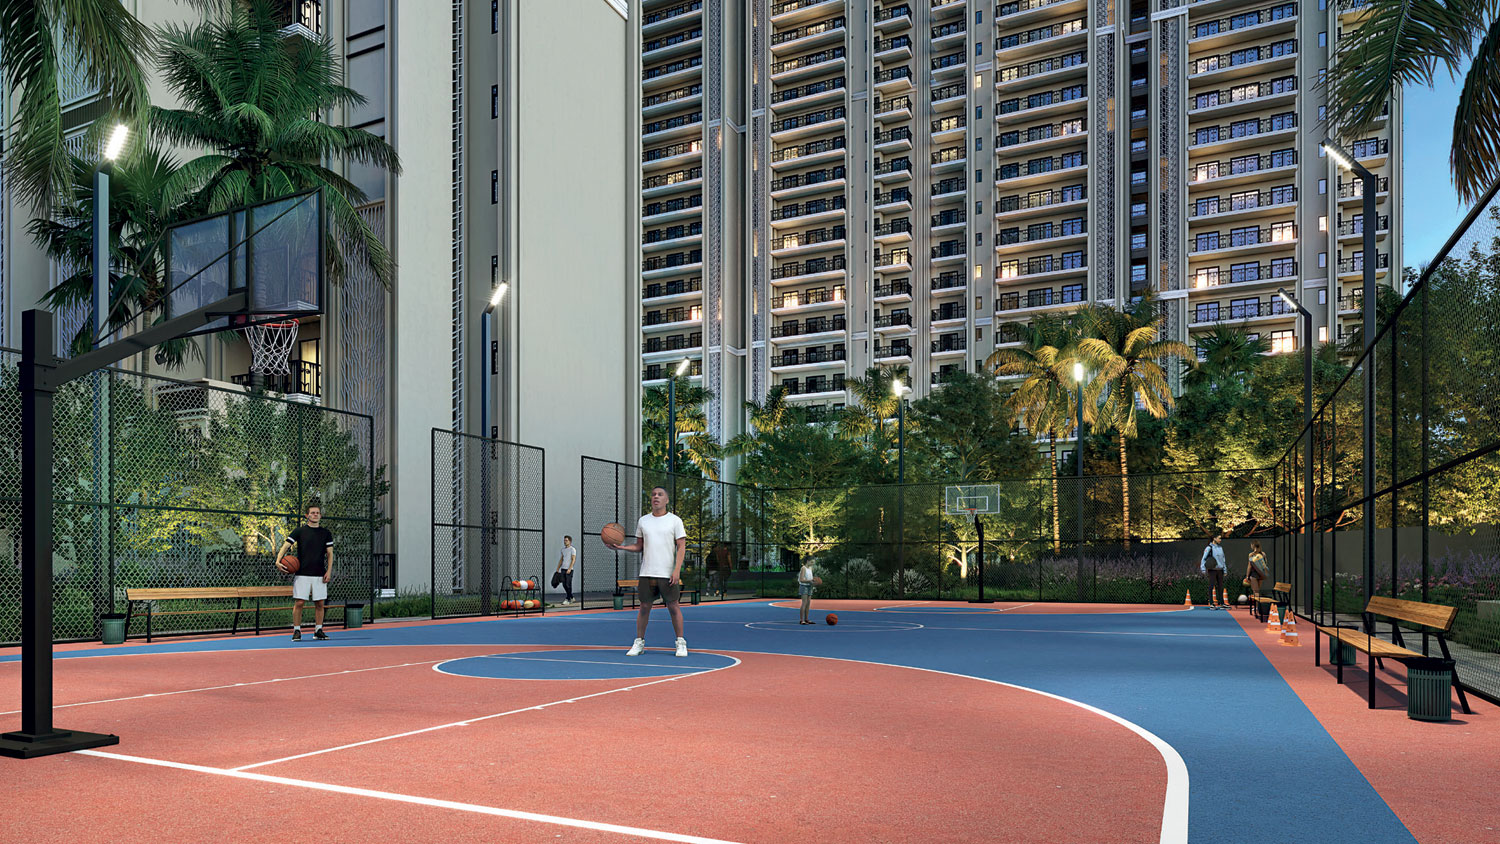
The project offers a variety of facilities in sports, fitness, leisure and social activities. Facilities include a swimming pool, tennis court, basketball court, skating rink, pickleball, badminton court, squash court, fitness court, gym and golf simulator. Indoor facilities include Pool Table, Table Tennis, Carrom and Chess.
The pricing list attached to the project documents shall enter into force on 10 July 2026. Basic sale price is mentioned as ₹14,000 per sq. ft. The price for the 3.5 BHK of 1,850 sq.ft is Rs 2.59 crore while the price for the 4 BHK of 2,800 sq.ft is Rs 3.92 crore.
The paper mentions one car parking spot for Rs 5 lakh and EDC/IDC at Rs 450 per sq. ft. The 3.5 BHK is priced at ₹ 2,72,32,500 while the 4 BHK is priced at ₹ 4,09,60,000 minus GST.
The 3.5 BHK payment plan requires payments on booking, within 60 days of booking, on completion of the top-floor roof slab, on completion of tiling work, on application of the Occupancy Certificate and on offer of possession. The respective percentages are 10, 15, 25, 25, 20 and 5.
For the 4 BHK, the payment schedule is 10% on booking, 15% within 60 days of booking, 25% on completion of top story roof slab, 45% on application of Occupancy Certificate and 5% on offer of possession.
ATS HomeKraft builds not just homes but well-planned communities where modern living meets everyday comfort. The brand offers affordable luxury, combining contemporary architecture, lush green settings and superior facilities with the trusted tradition of ATS Homes. Our customers come first and every project is a reflection of our outstanding quality, transparency, professionalism and prompt delivery. With a focus on trust, excellence, sustainability and innovation, ATS HomeKraft creates future-ready places that enhance lifestyles and create thriving communities.
| Apartment Type | 3.5 BHK | 4 BHK |
|---|---|---|
| Size (Sq. Ft) | 1,850 | 2,800 |
| BSP (Sq. Ft) | 14,000 | |
| OTHER CHARGES | ||
| BSP (in Rs) | 2,59,000,000 | 3,92,00,000 |
| 1 Car Parking | 5,00,000 | |
| Power Backup (Rs 30,000 per KVA) | ||
| EDC/IDC (Rs 450 per Sq. Ft) | 8,32,500 | 12,60,000 |
| Total Price (Excluding GST) | 2,72,32,500 | 4,09,60,000 |
| PREFERRED LOCATION CHARGES (PLC) | |
| Corner Units | 250/Sq. Ft. |
| Ground Floor | 300/Sq. Ft. |
| 5th to 10th | 300/Sq. Ft. |
| 11th to 20th | 400/Sq. Ft. |
| 21st to 25th | 200/Sq. Ft. |
| 26th to 30th | 150/Sq. Ft. |
| 3.5 BHK PAYMENT PLAN | |
| Stage | Payment Percentage |
|---|---|
| On Booking | 10% |
| Within 60 days of booking | 15% |
| On Completion of Top floor Roof Slab | 25% |
| On Completion of tiling work of the unit | 25% |
| On Application of OC | 20% |
| On offer of Possession | 5% |
| 4 BHK PAYMENT PLAN | |
| Stage | Payment Percentage |
|---|---|
| On Booking | 10% |
| Within 60 days of Booking | 15% |
| On Completion of Top Floor Roof Slab | 25% |
| On Application of OC | 45% |
| On Offer of Possession | 5% |
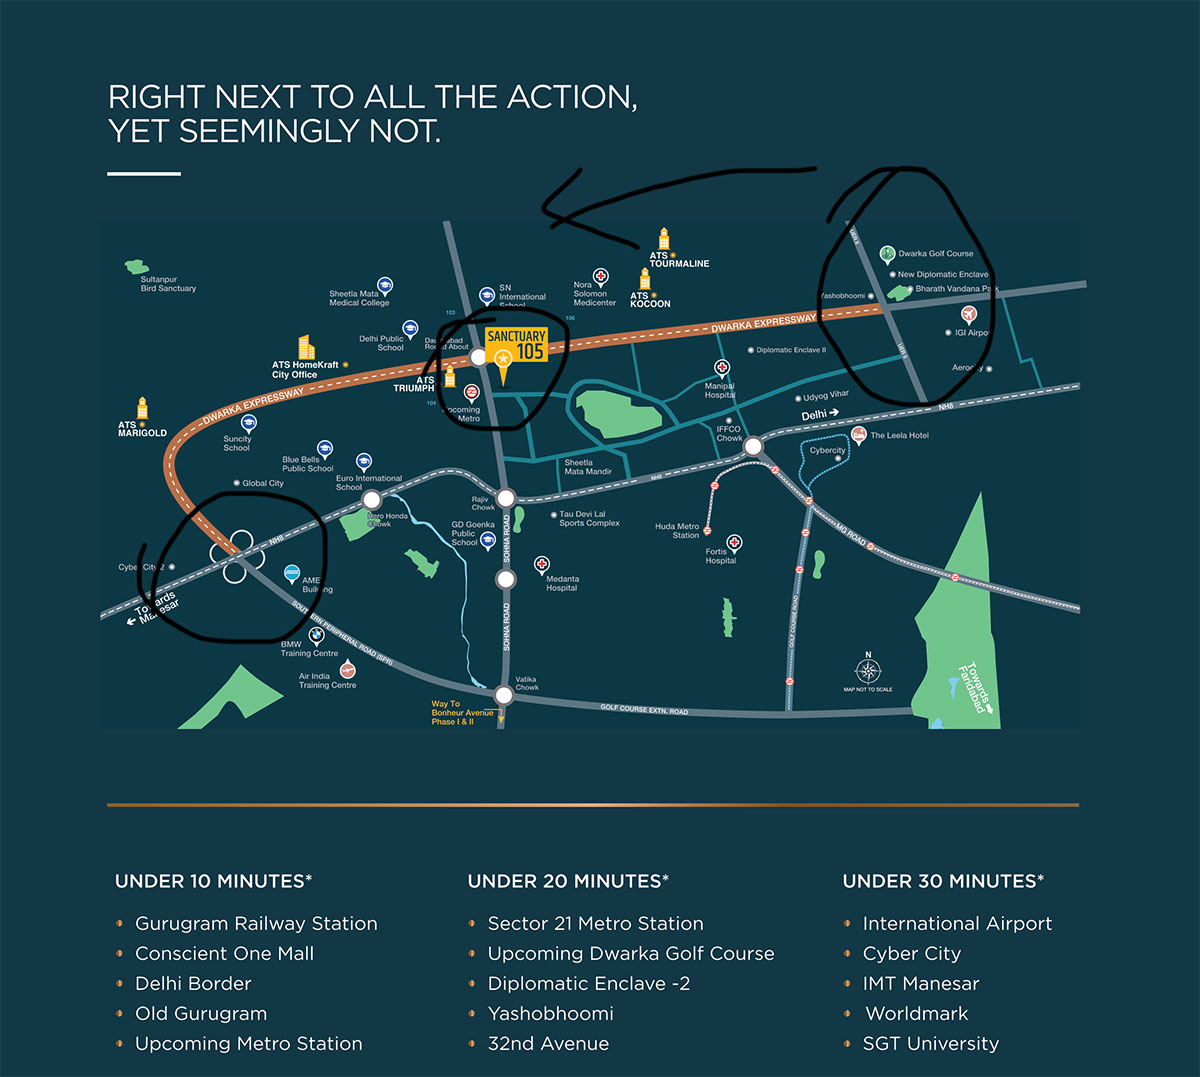
ATS Sanctuary Sector 105 Dwarka Expressway, Gurugram
Disclaimer: All prices are indicative and subject to change at the discretion of the builder/developer without prior notice. Prices shared at any given time may vary in the future. Customers are strongly advised to reconfirm the latest price and availability at the time of booking, especially if there is any delay between inquiry and decision. CLIMB INFRA HOMES shall not be held responsible for any price changes or variations.