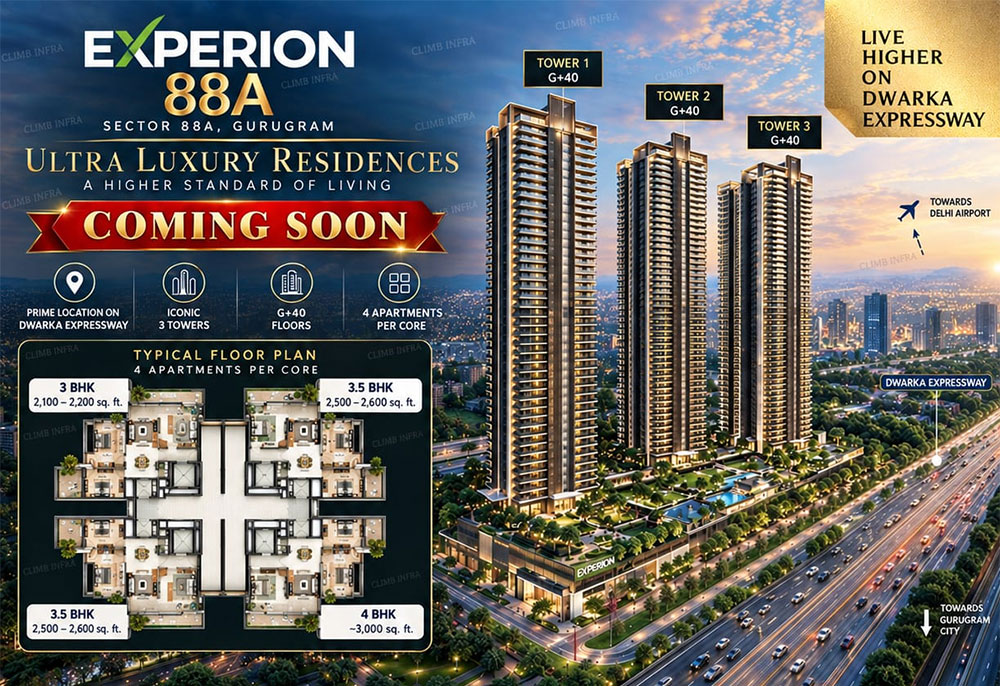
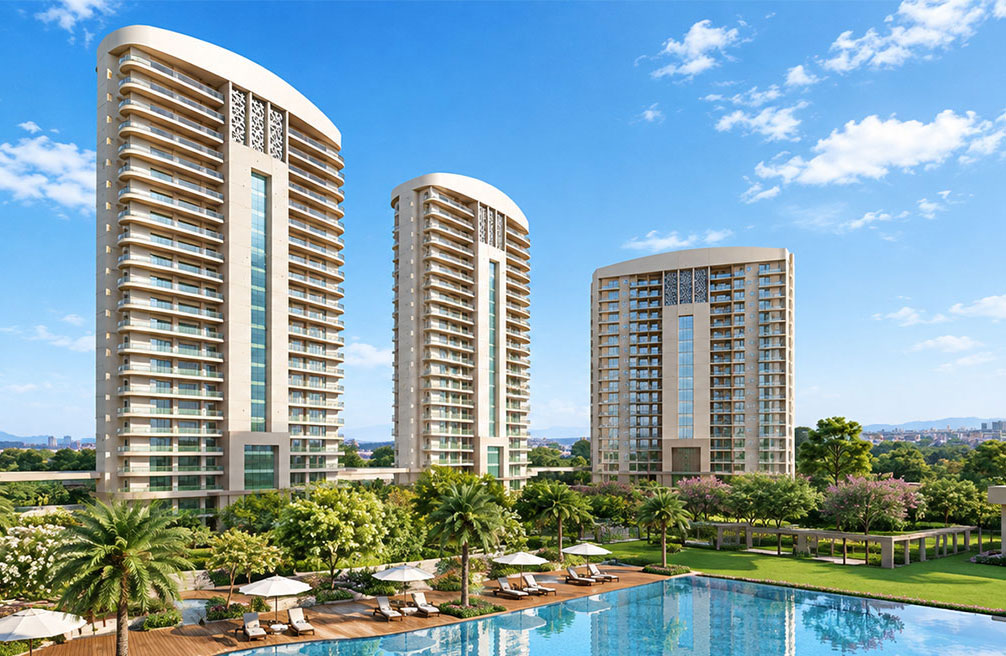
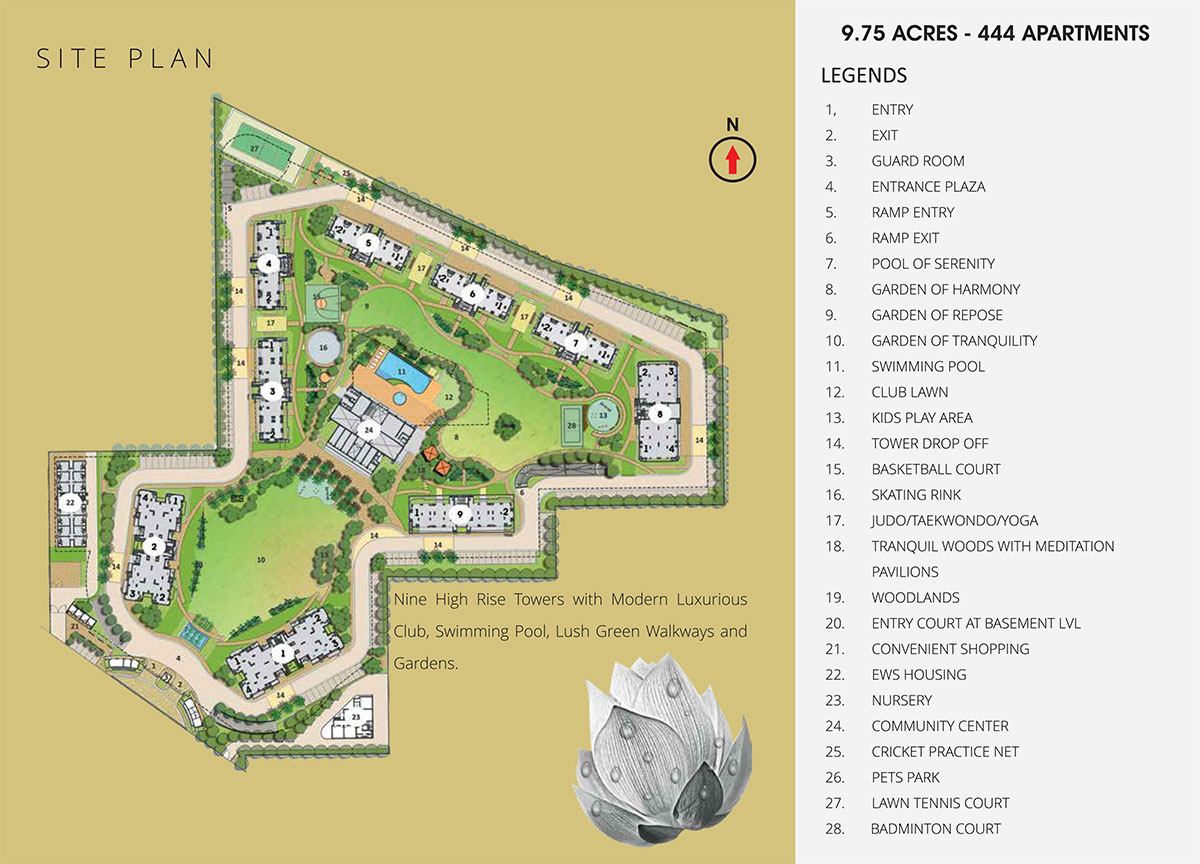
Chintels Serenity is a luxurious residential project. It will have 444 units and span 9.75 acres with nine towers around landscaped spaces and lifestyle facilities. It is located in Chintels Metropolis sector of IGI Airport , Dwarka , South Delhi & West Delhi.
The concept lays great attention on establishing a tranquil home setting. Big balconies and ample gaps between the towers are planned to foster cross ventilation and the apartments are built to get the greatest of sunshine. The planted setting features three primary theme gardens and the total complex includes recreational, sports and community activities.
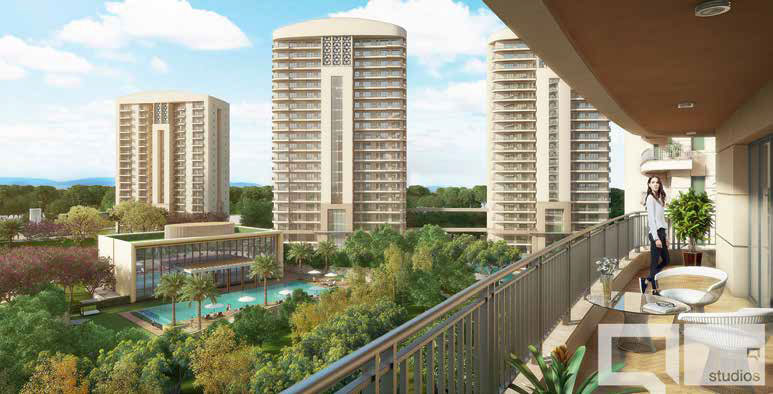
Chintels Serenity provides 444 units of high-rise apartments with plenty of landscaping in an area of 9.75 acres. The design of the project comprises of nine high-rise towers, club house, swimming pool, green corridors, parks, and many other recreational areas. The project has been constructed with unfettered open spaces all across the development to facilitate comfortable lifestyle.
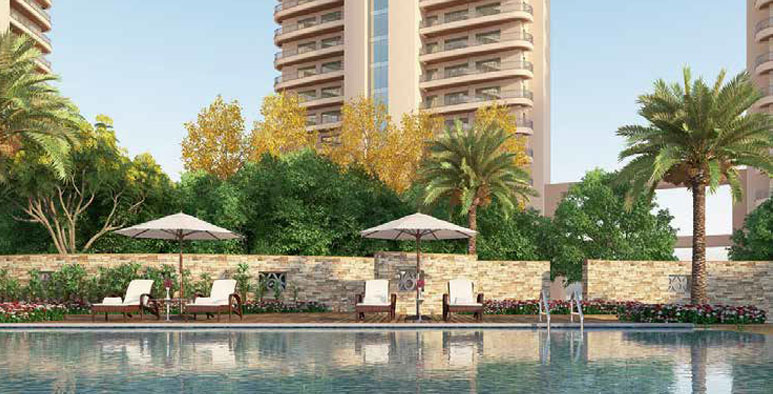
Greens and greenery is one of the main aspects of Chintels Serenity. The proposal includes the Garden of Tranquillity, Garden of Harmony and Garden of Repose, each with its own landscape character envisaged. There are running tracks, yoga studios, playgrounds for children, dog parks, gardens that have carefully selected trees and shrubs.
The landscaping has been done to attract birds and butterflies and promote natural habitats. Yet another feature is the bamboo court, which has bamboo groves planted in the basement and grow up from holes made in the sky roof through which natural light can enter.
The project is about bringing nature into the apartments. Cross-ventilation is proposed through large balconies and open spaces between the towers. The brochure adds that Chintels Serenity has been constructed to give optimum sunlight to each accommodation.
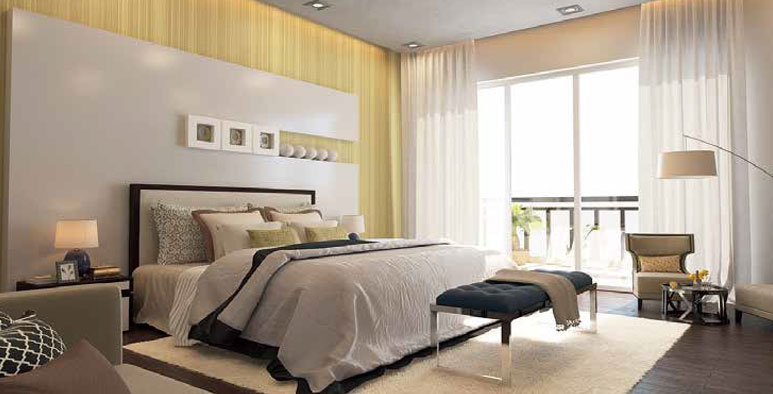
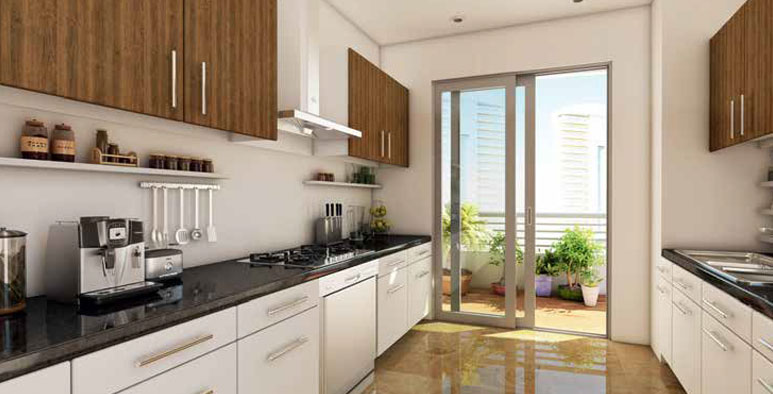
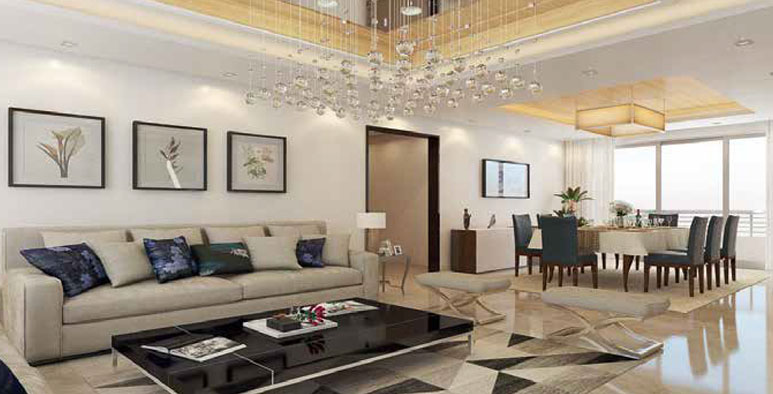
Specifications include engineered stone floors in drawing and dining spaces, laminated timber floors in bedrooms, modular wardrobes, high-end modular kitchens with hob and fireplace and specified bathroom fixtures. A VRV air conditioning system is proposed for the bedrooms, living and eating areas.
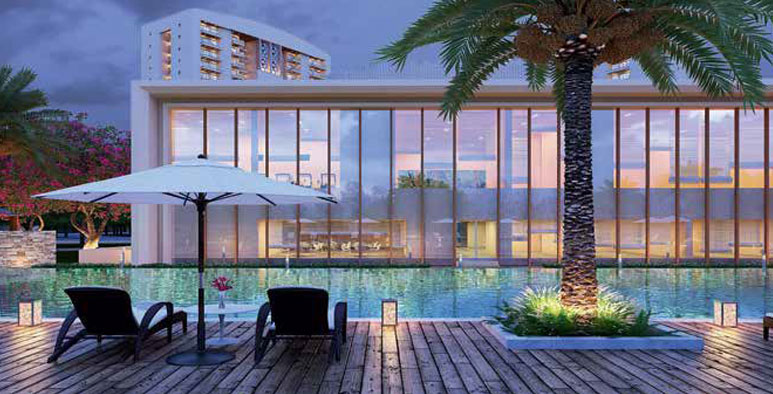
The project offers a mix of leisure and fitness facilities. The Serenity Club is a place where residents can work out, unwind or relax. Specifications include a swimming pool and kids’ pool, gymnasium, steam room, squash court, multipurpose hall, games room, meditation and yoga facilities and other outdoor sports facilities.
The development brings together gardens, sports grounds, club facilities and communal spaces to offer residents a multitude of possibilities for entertainment and everyday activities.
Chintels Group has been a part of the Delhi-NCR environment since 1985 and is no stranger to the region. They started out interested in commercial buildings and farmhouses, and were eager to buy and sell important plots of land. This lengthy game means they now dominate over 500 acres, establishing them among the region's top 10 landholders — a big advantage, as you can imagine.
It is only relatively recently that they have moved into stand alone residential and commercial development. Today, their flagship company, Chintels India Limited, is awakening over 600 acres of valuable property in NCR and Delhi. Their land bank alone tells you they’re playing the long game here, not chasing short trends, honestly. Clearly they understand the underlying value of location better than most and that foresight is now playing out throughout their current ventures.
PAYMENT PLAN:-
1. Booking amount 15%
2. Within 45 days of booking 85%
Note:
1 Cheque/DD should be made in favor of Chintels India Pvt. Ltd Project Chintels Serenity.
2 ₹100/ sq.ft. Interest Free Maintenance Security will be demanded extra.
3 CAM will be demanded extra as applicable.
4 Club usage charges will be demanded extra as applicable.
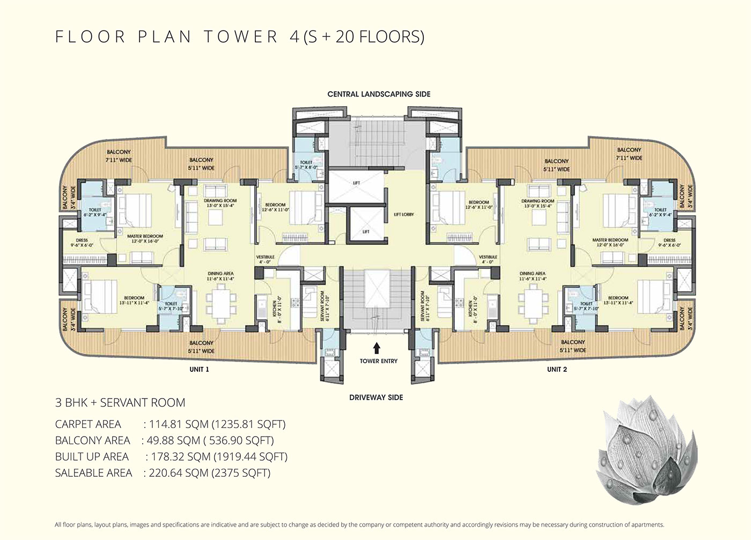
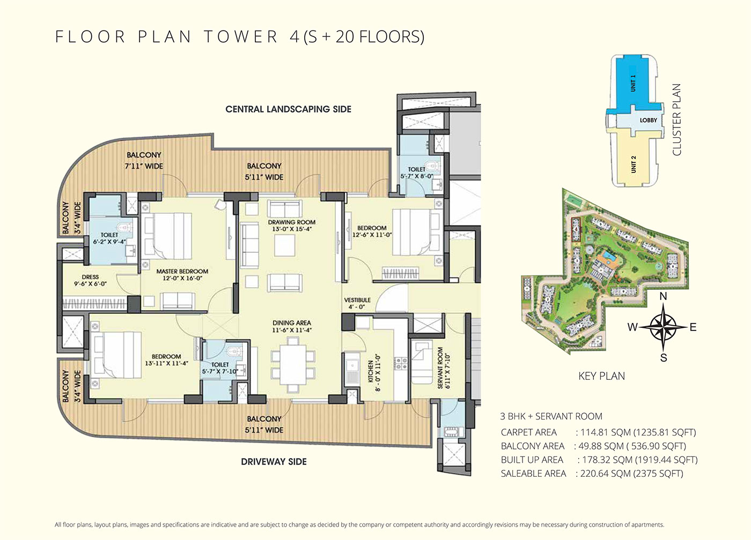
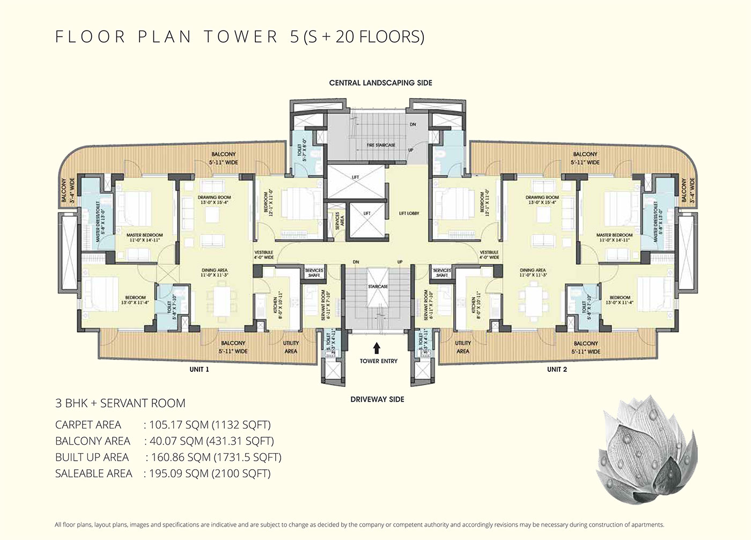
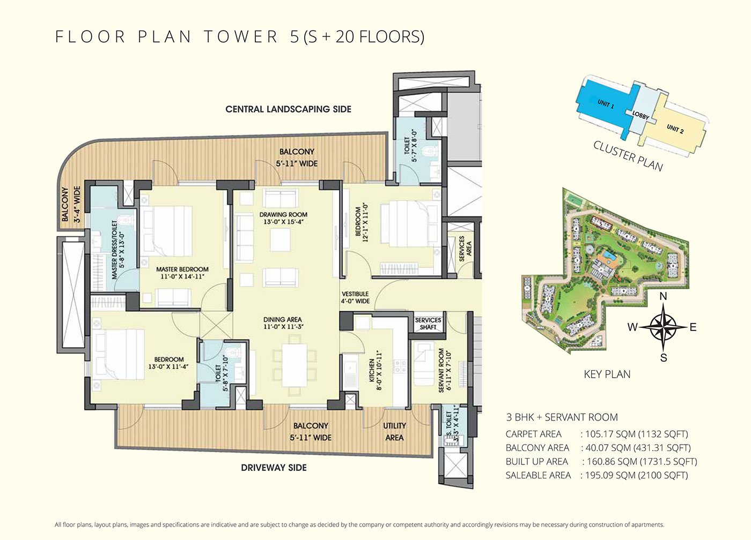
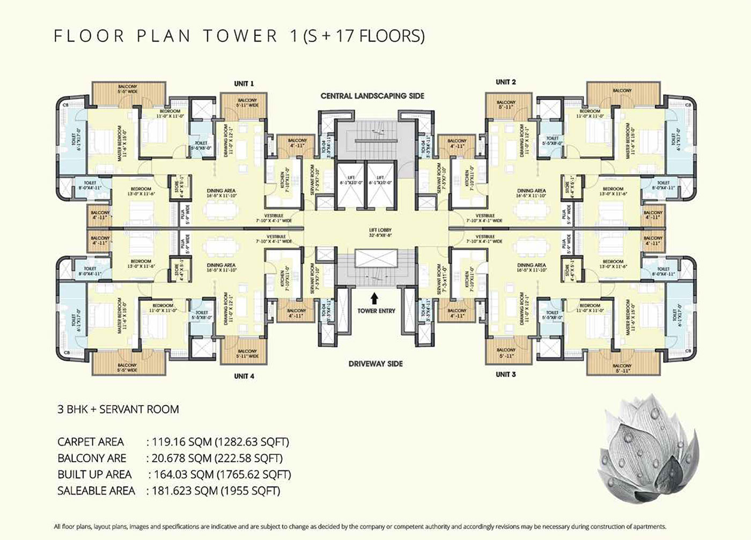
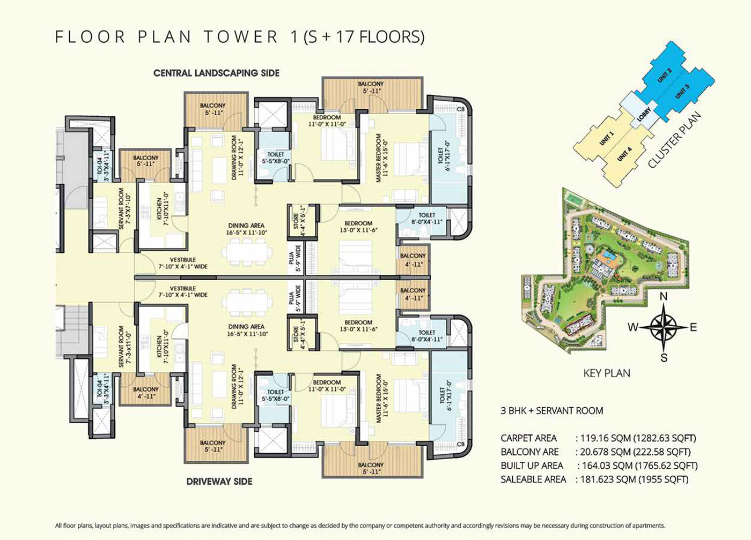
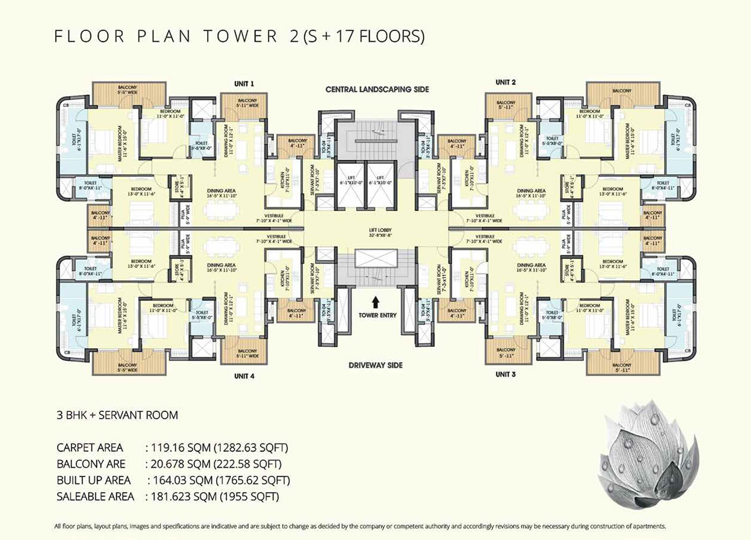
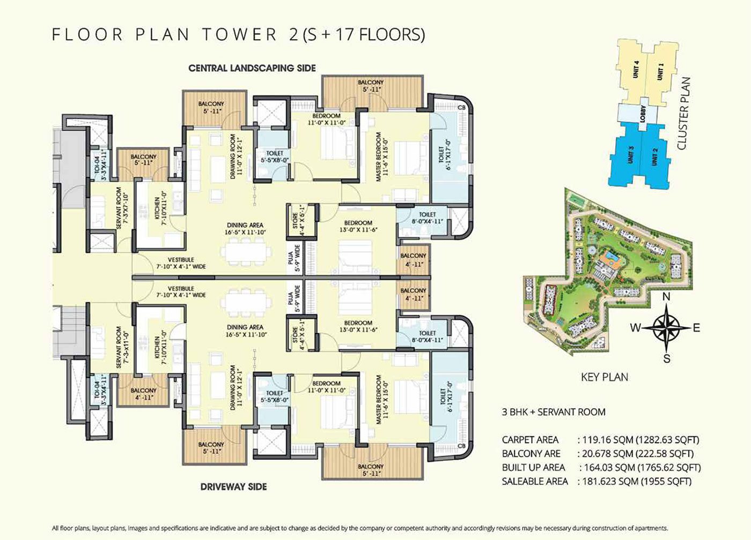
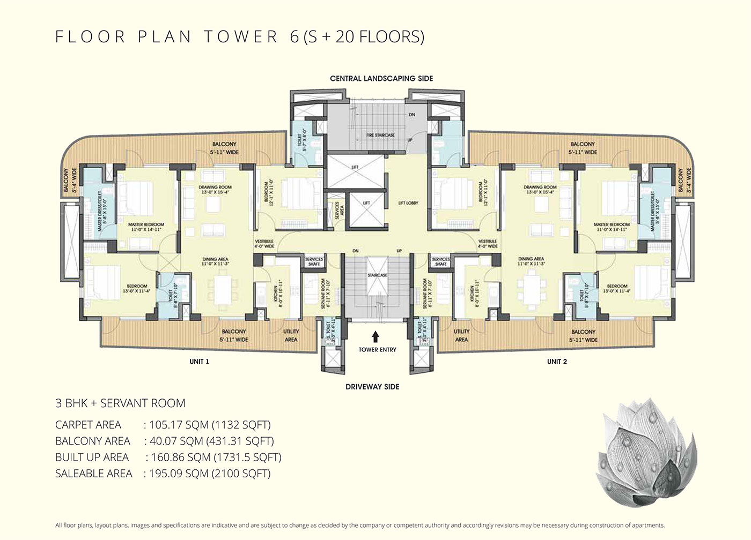
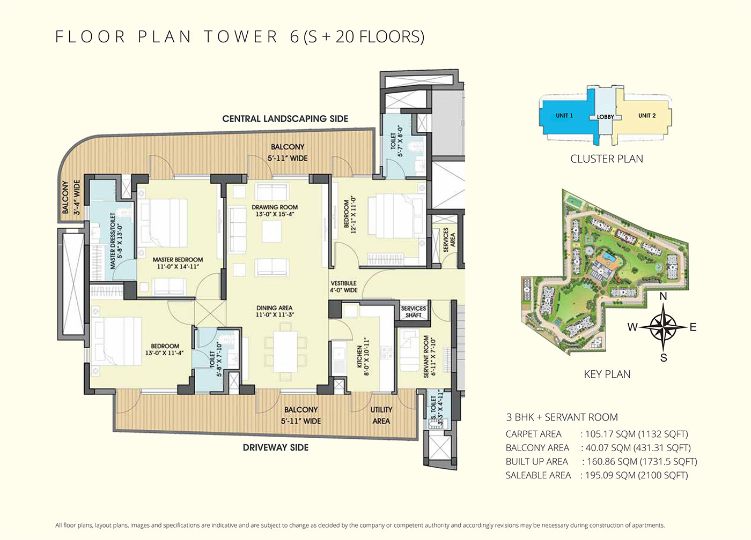
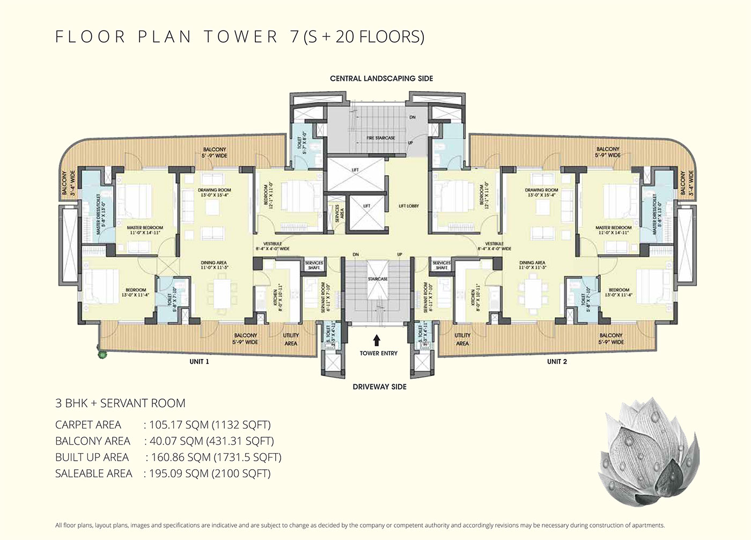
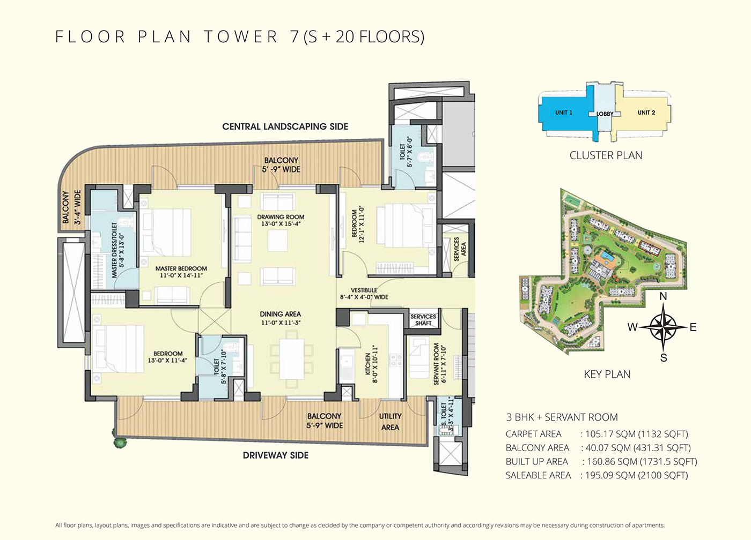
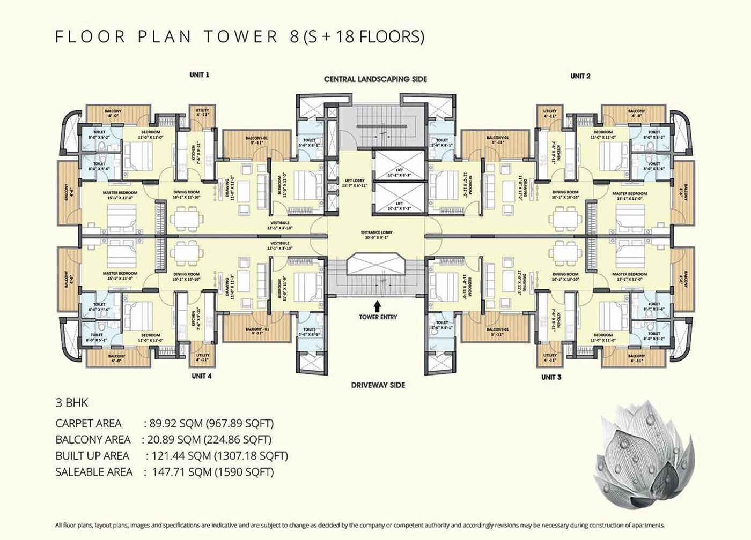
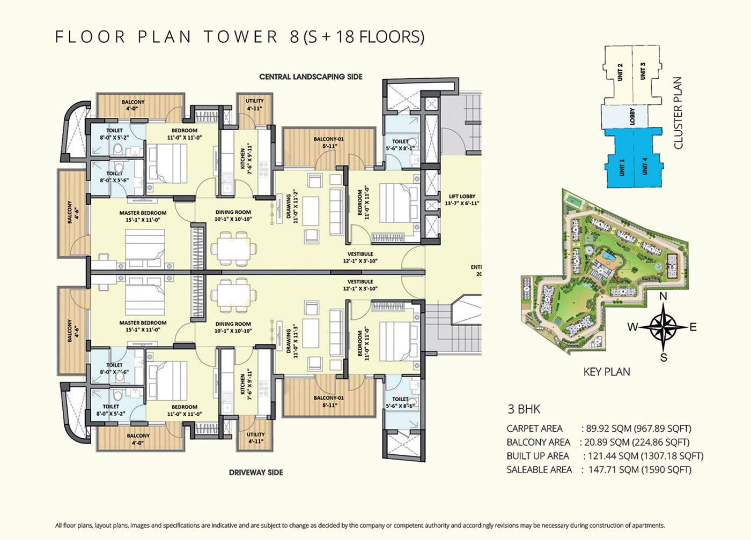
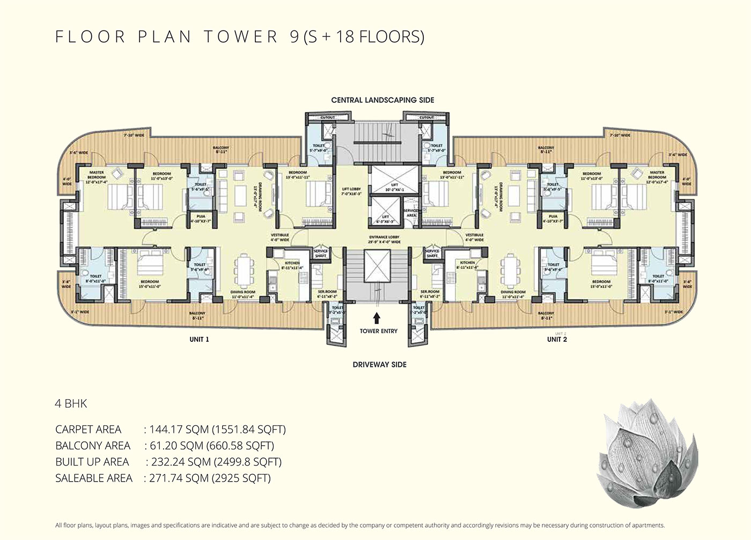
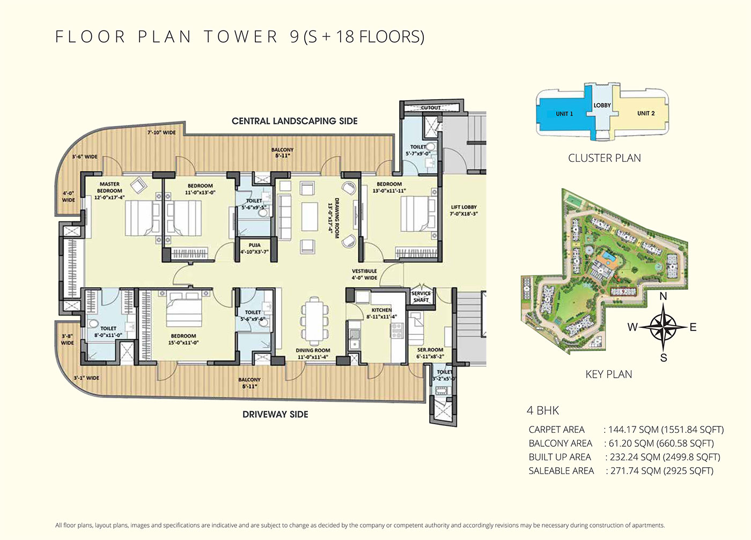
| Apartment Type | Size (Sq.Ft.) | Price |
|---|---|---|
| BHK | Size (in Sqft) | Price |
| 3 BHK+SERVENT Tower- 1 & 2 | 1955 Sqft | 31280000 |
| 3 BHK+SERVENT Tower -7 | 2100 Sqft | 35700000 |
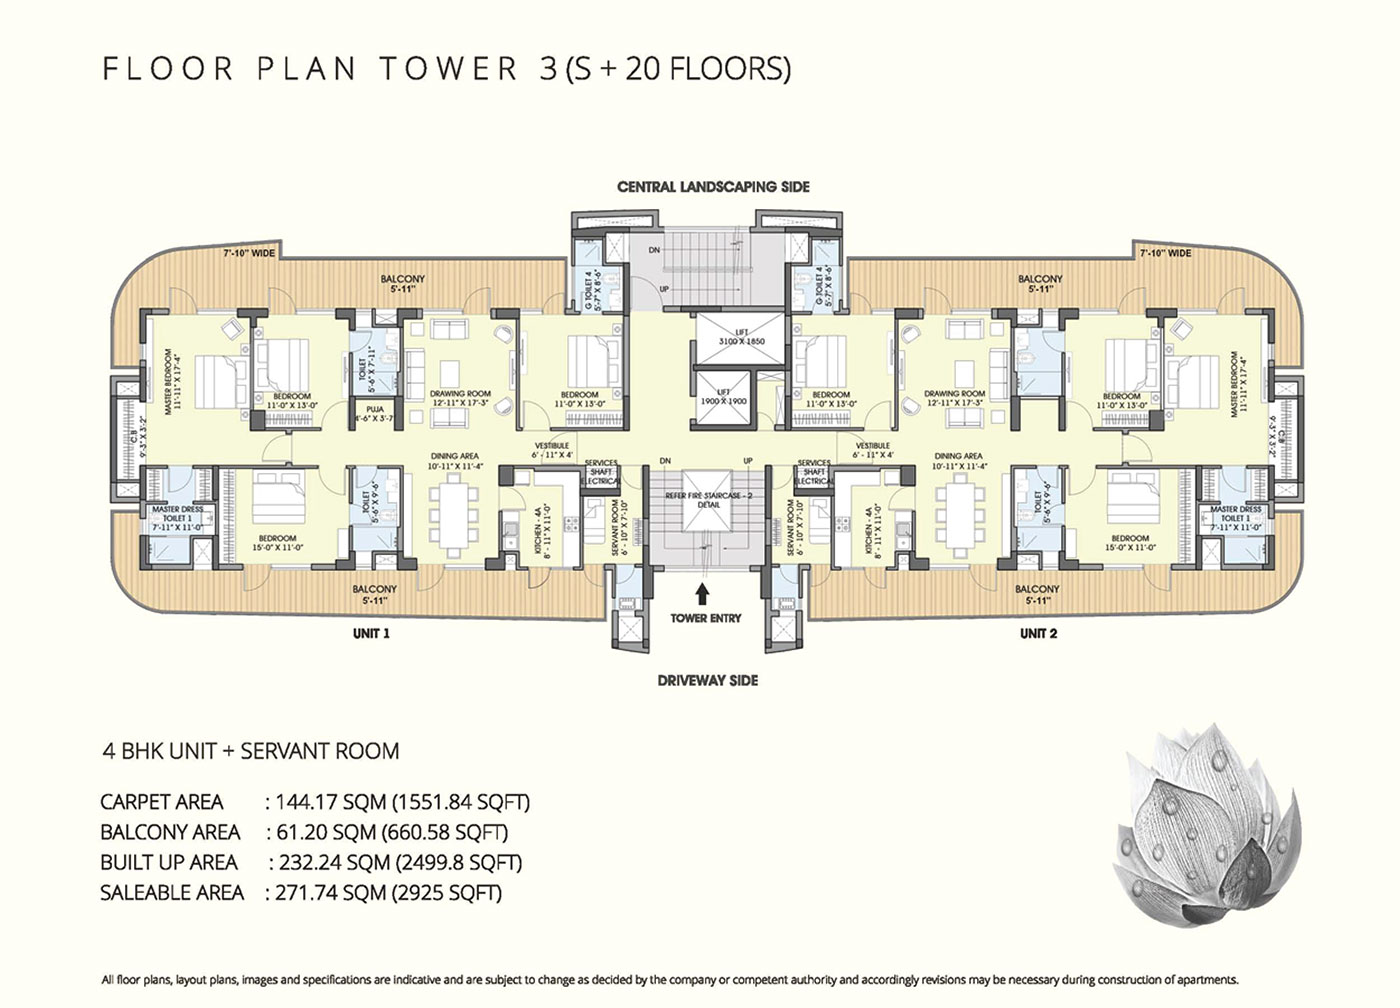
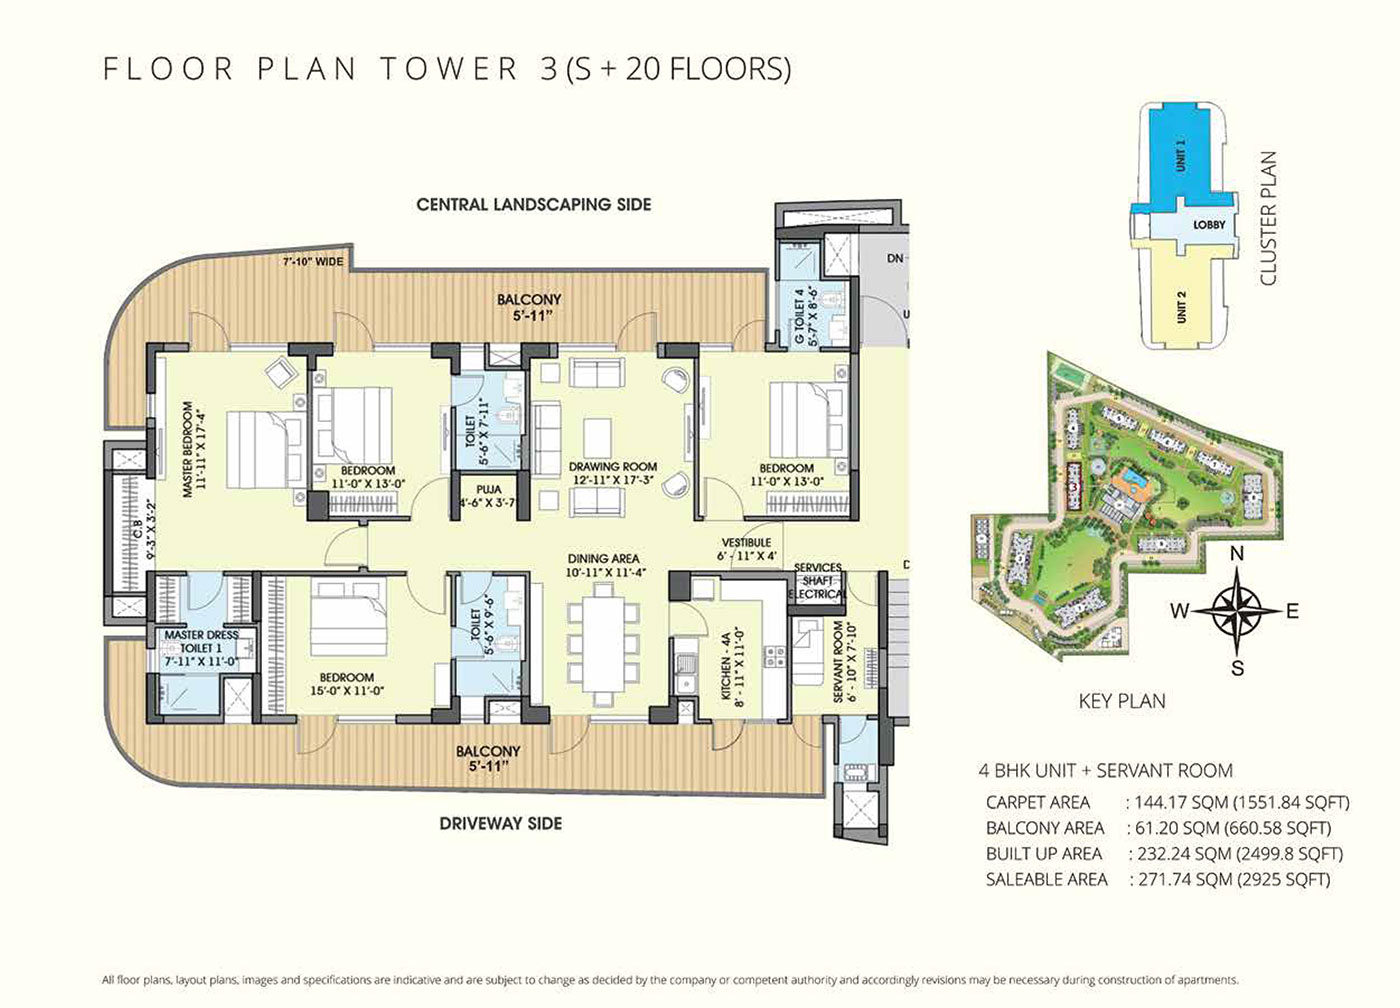
| 4 BHK+SERVENT Tower -9 | 2925 Sqft | 49725000 |
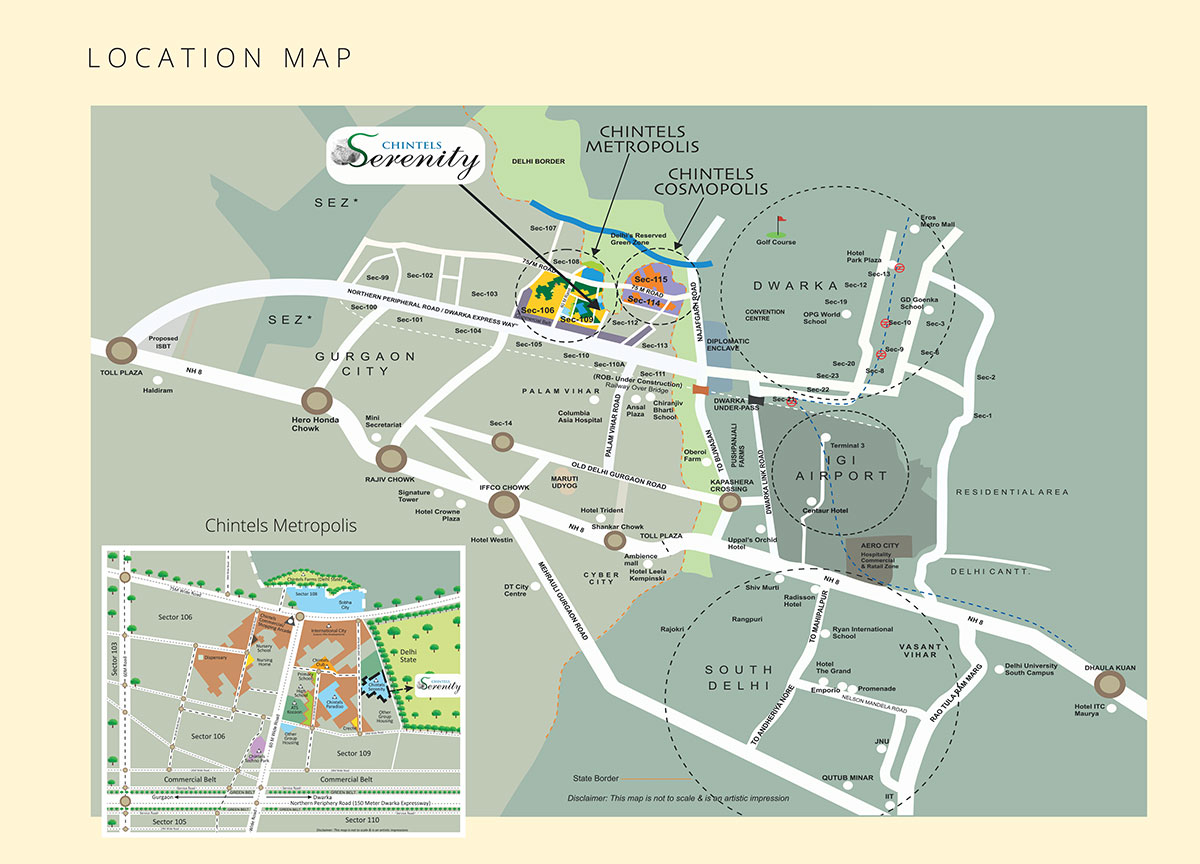
Chintels Serenity In Sector 109, Dwarka Expressway - Gurugram
Disclaimer: All prices are indicative and subject to change at the discretion of the builder/developer without prior notice. Prices shared at any given time may vary in the future. Customers are strongly advised to reconfirm the latest price and availability at the time of booking, especially if there is any delay between inquiry and decision. CLIMB INFRA HOMES shall not be held responsible for any price changes or variations.