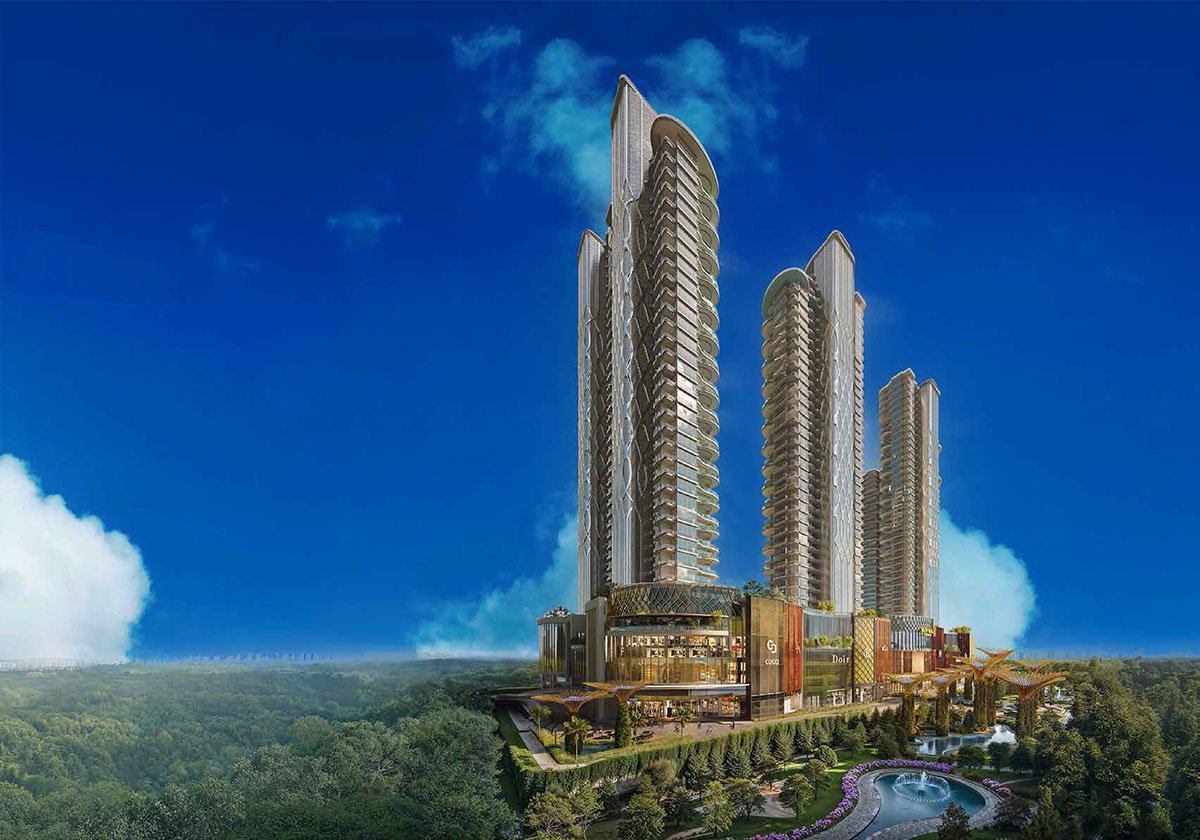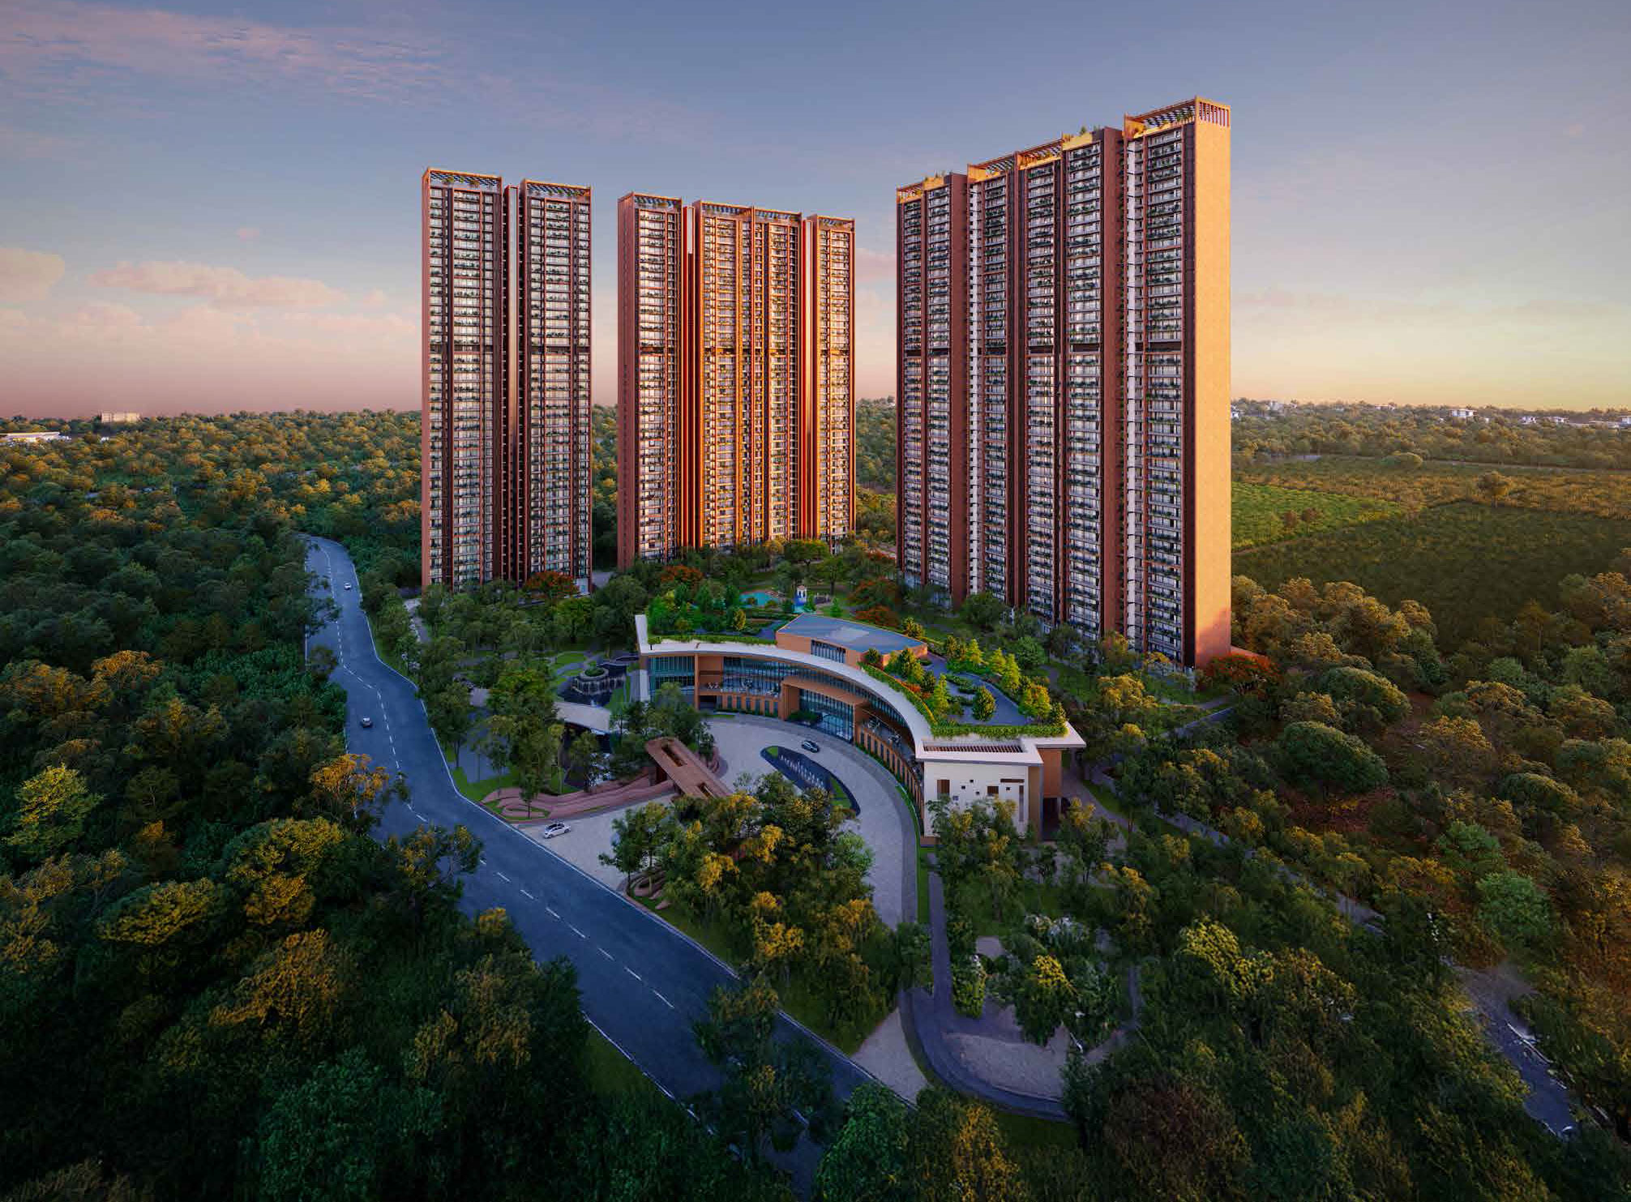
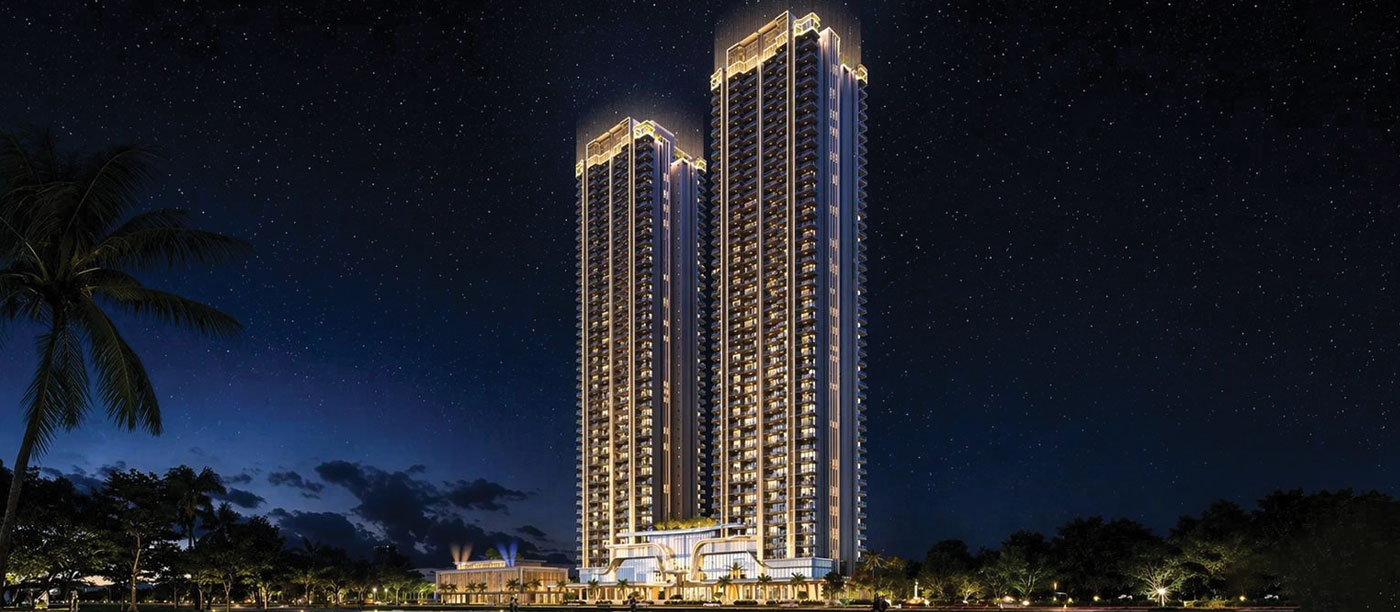
Oryza by Origen Realty is a residential development in Sector 88A, Gurugram. Aura Builders & Developers Private Limited is developing the project on a land block of around 4.65 acres, which is part of a bigger licensed master-planned development of over 8.26 acres. It is envisioned as a landmark residential address that brings together contemporary architecture, open spaces, lifestyle amenities and accessibility to key regions of Gurugram and Delhi.
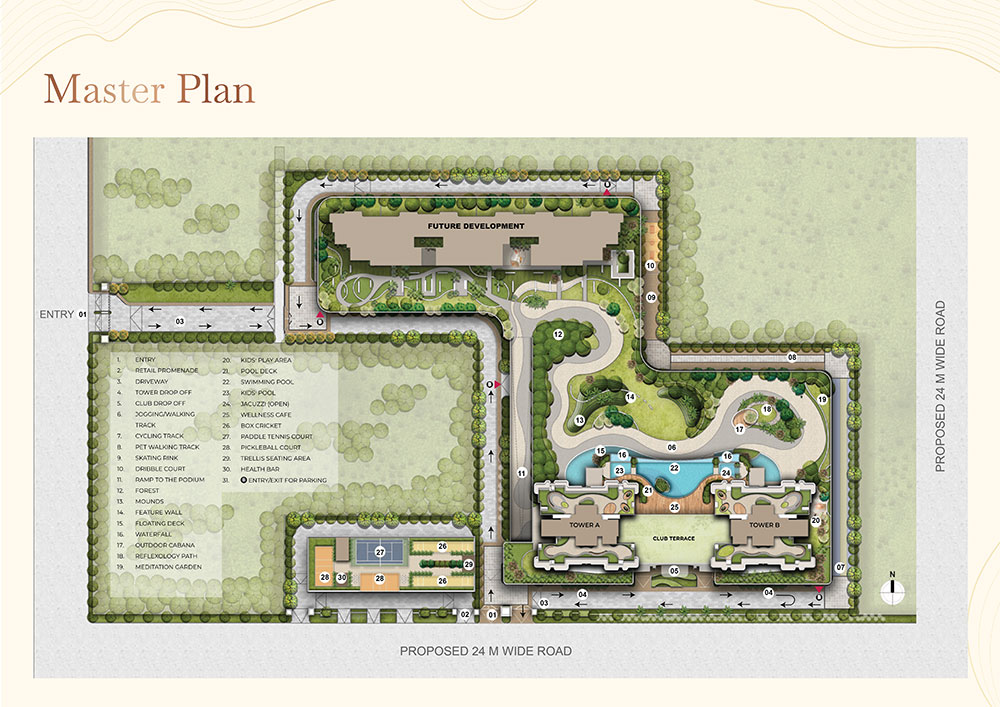
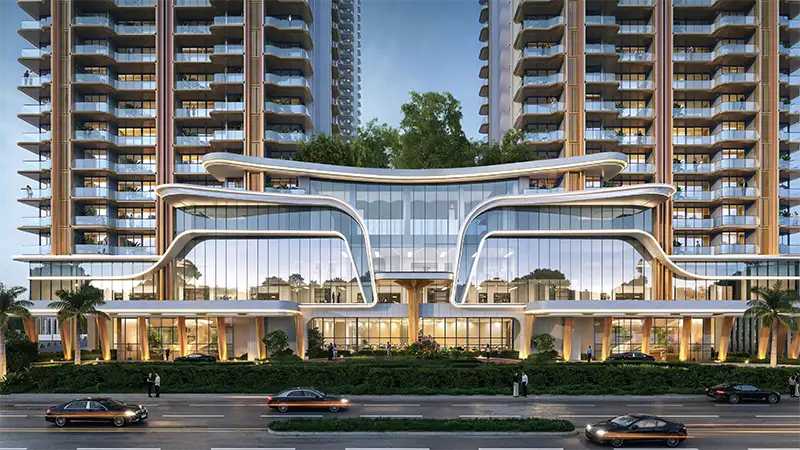
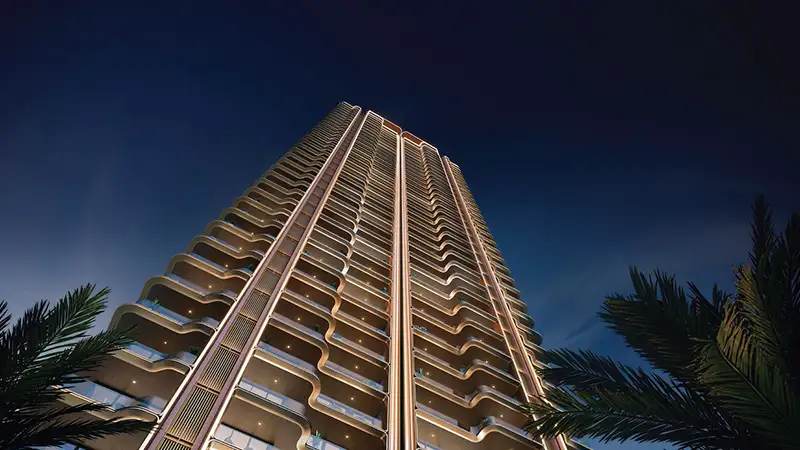
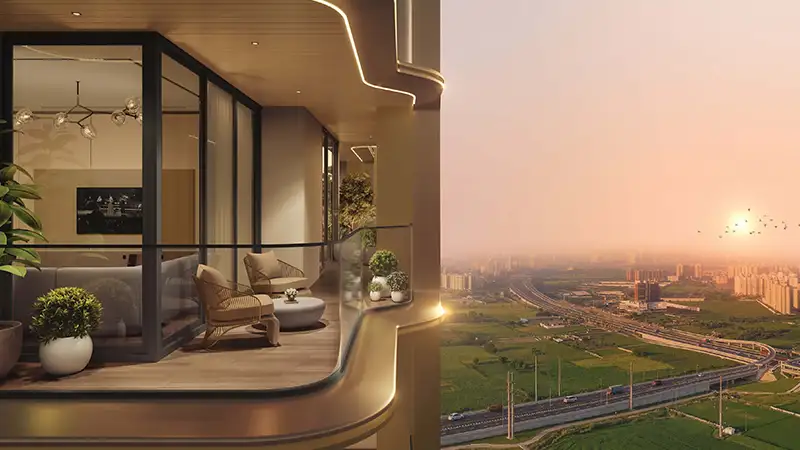
The proposal consists of two 45-story residential towers with four units per floor. It is designed with deck-type balconies, corner living areas, podium-level facilities, and Club Oryza. The development is also said to be GRIHA 4-Star pre-certified, indicating a green development priority. The Oryza combines over 80 amenities with the goal of creating a residential community that offers recreation, wellness, sports, social spaces and everyday conveniences.
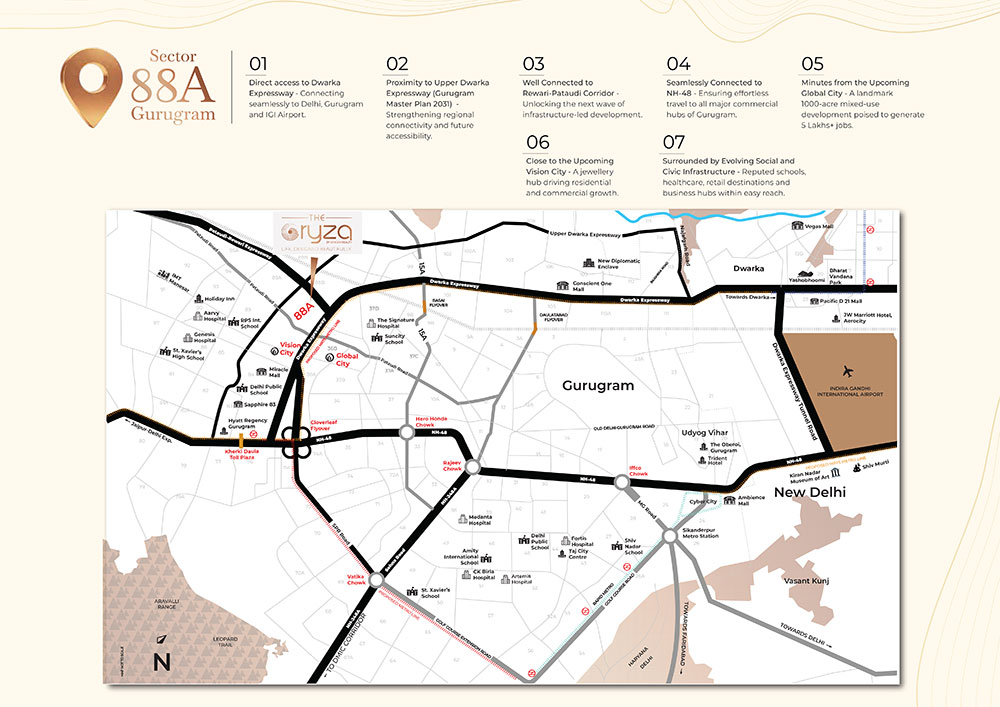
The Oryza, located in Sector 88A, Gurugram, is linked to major arterial routes and upcoming infrastructure corridors. The project has direct access to DwarkaExpressway, connecting the region with Delhi, Gurugram and IGI Airport. It is also connected to NH-48 and the Rewari-Pataudi corridor, providing access to established and rising commercial centers.
The project is located close to a number of prospective developments. These include the Global City, which is touted as a 1,000-acre mixed-use development and is estimated to generate more than 5 lakh jobs, and Vision City, which is described as the upcoming jewellery hub. These developments proposed are part of a larger story of infrastructure and economic growth for the area.
Among the primary elements of The Oryza is the broad spectrum of planned amenities. Club Oryza is spread on G+3 floors comprising of approx. 9,290.30 sq. m. or 1 lakh sq. ft. The development also offers a car-free podium for walking, playing and relaxing. The complex will include recreational, exercise, wellness, entertainment and community facilities for residents.
The project is GRIHA 4-Star pre-certified and has various sustainability elements. These include rainwater collecting, solar-powered lights in open areas, an organic waste converter/compost pit, green walls, a forest zone and planted outdoor spaces. These components are part of the project’s intended approach of integrating environmental considerations within the residential setting.
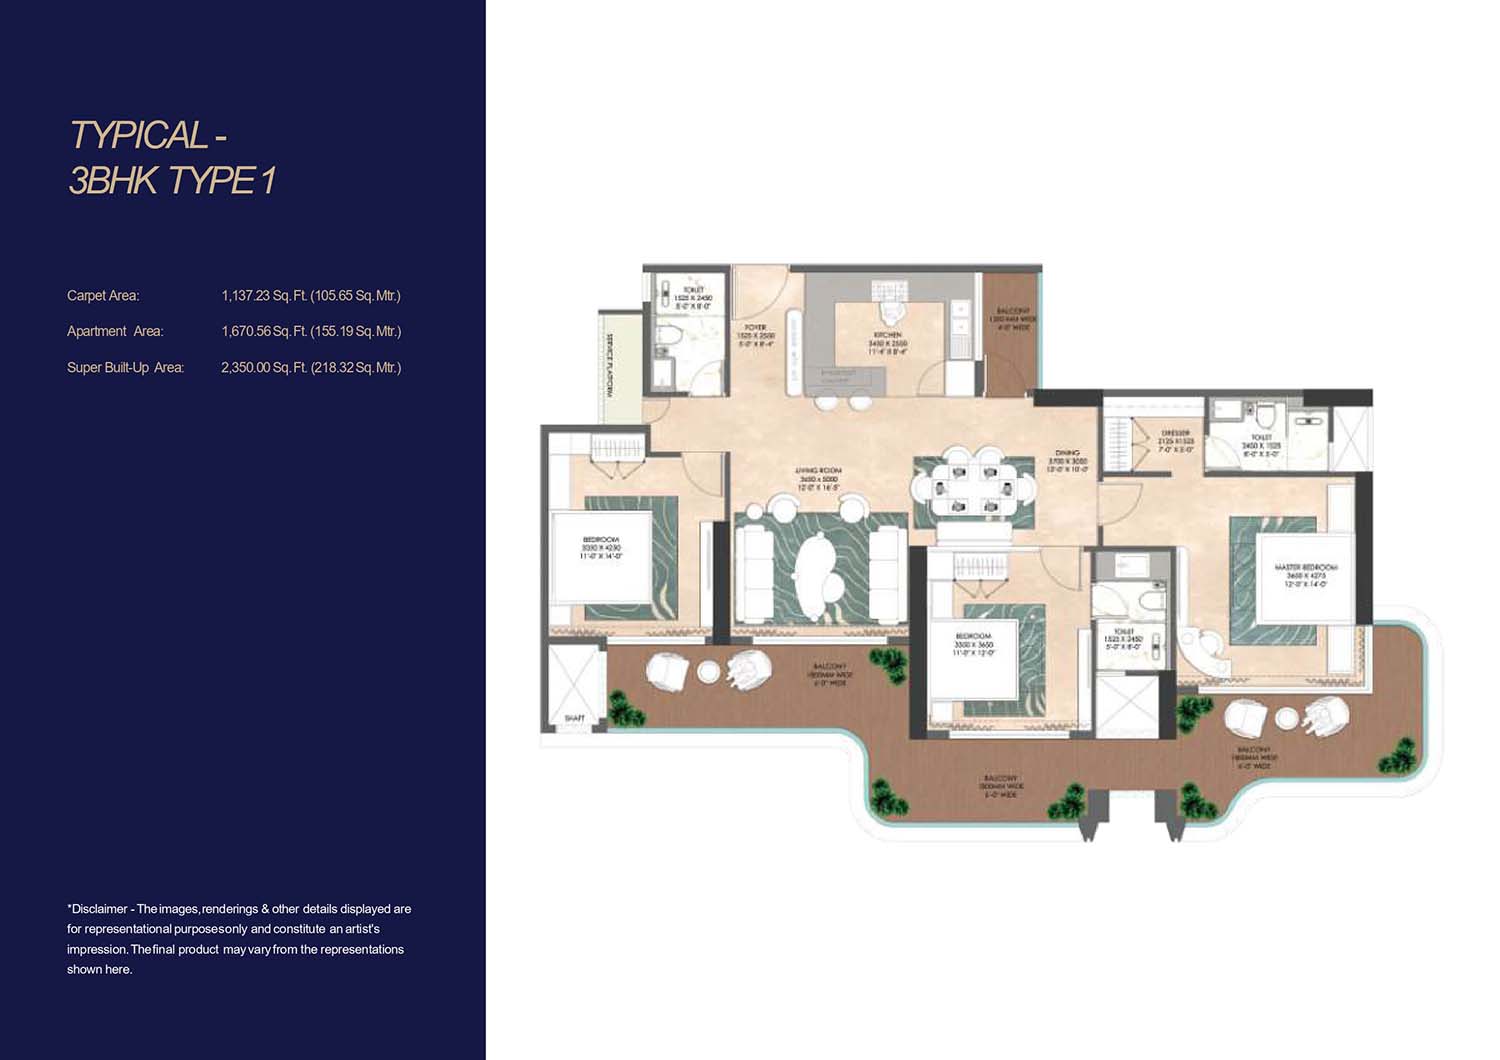
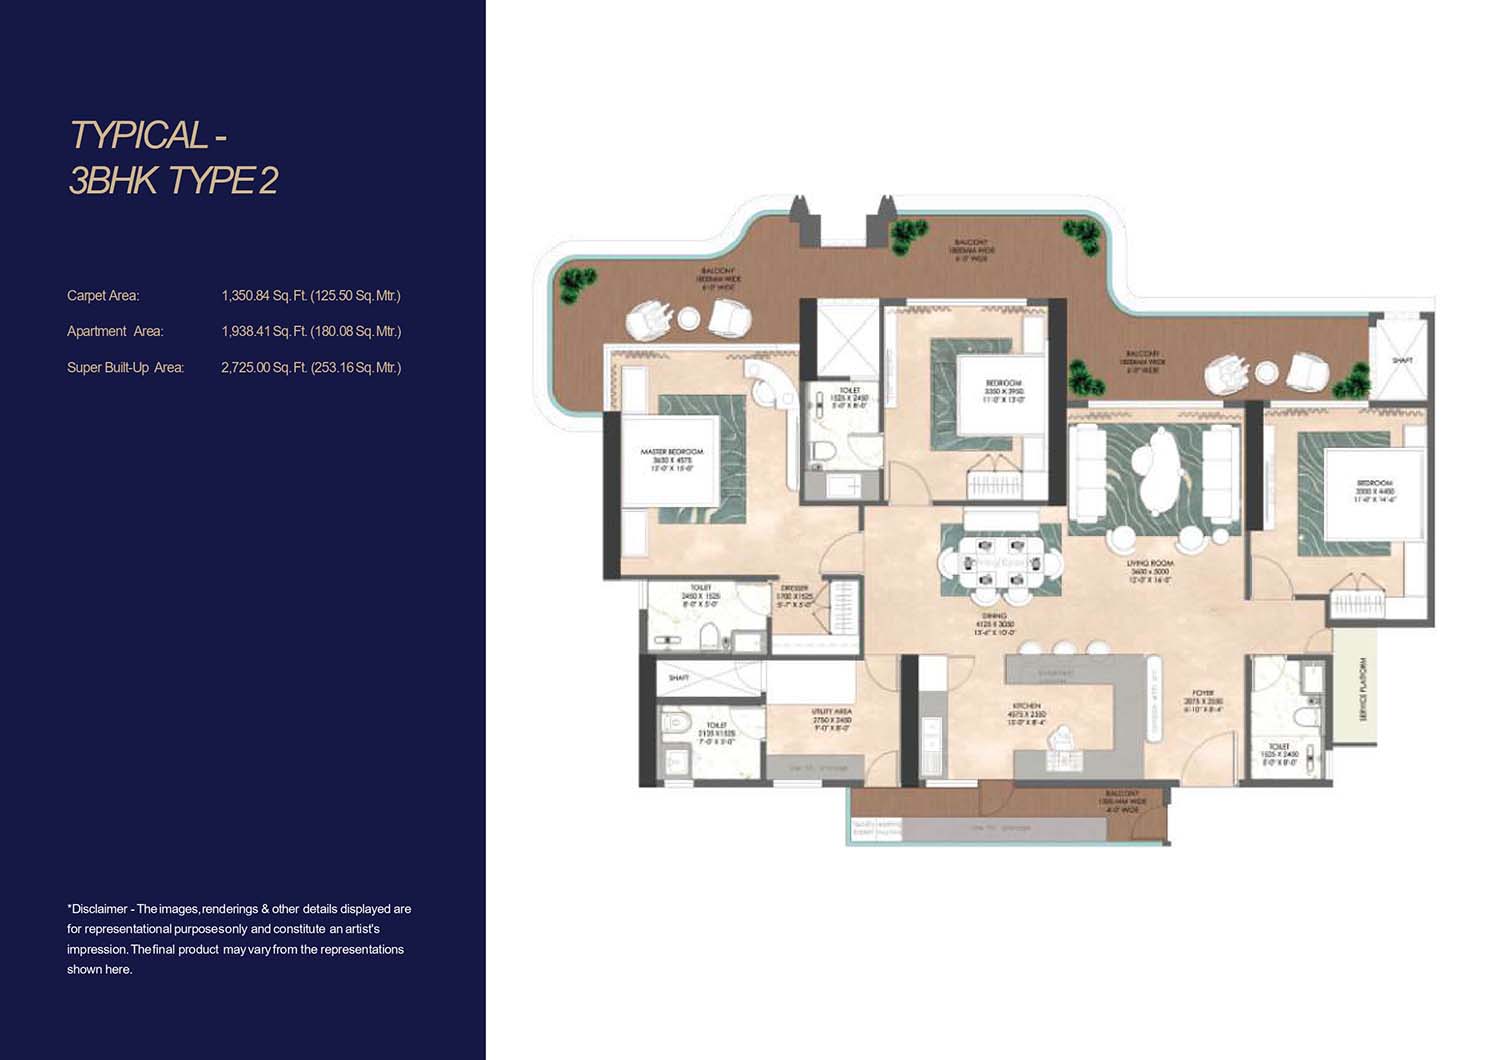
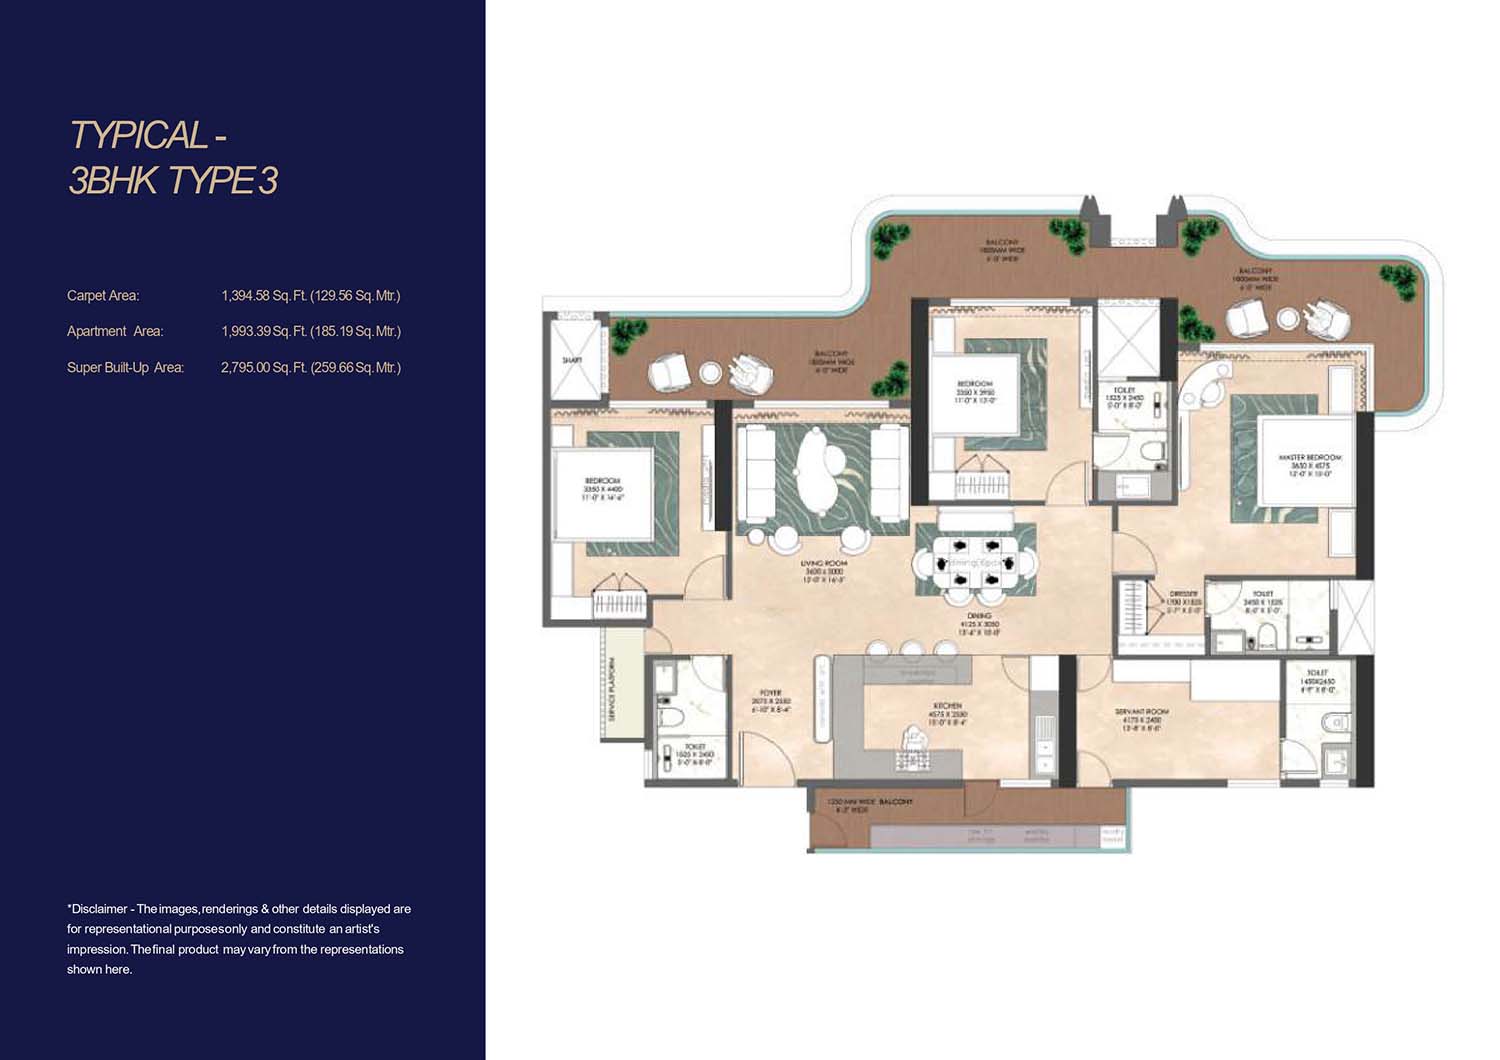
The carpet, balcony and extra built-up areas varies with the residential setups. The specifications listed are carpet areas of about 1,142.19 sq. ft., 1,350.84 sq. ft. and 1,394.58 sq. ft. respectively, besides balcony and extra built-up areas. The final product and configurations are subject to applicable project plans and approvals.
And they have a limited duration 30:70 payment plan for the first 75 units. It mentions a booking amount of Rs 10 lakhs, with 10%, 20%, 65% and 5% installments at certain stages, including within 30 days of booking, within 90 days on registration and execution of AFS, application of occupation certificate and offer of possession. Buyers shall independently check the relevant terms with the promoter before making any choice.
As a modern real estate brand, Origen Realty is devoted on creating thoughtfully designed living places that are more than just physical structures. The organization has a strong philosophy of “Design to Belong” and believes that a home should represent the personality, lifestyle and emotional needs of its inhabitants. Or, as we say, Origen Realty builds places where people don’t just live. They belong. Each project is meticulously designed, blending design, functionality, and human experience to enrich everyday life.
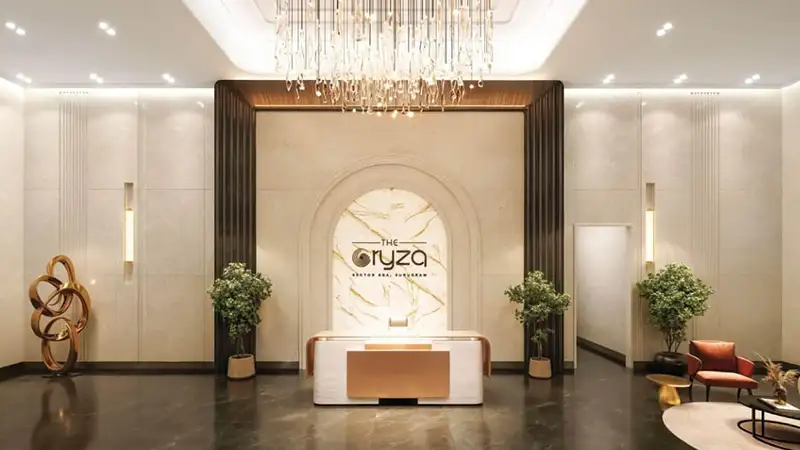
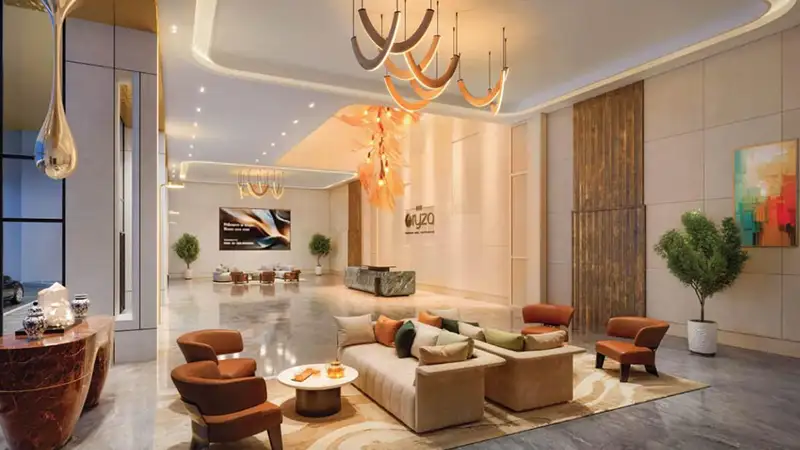
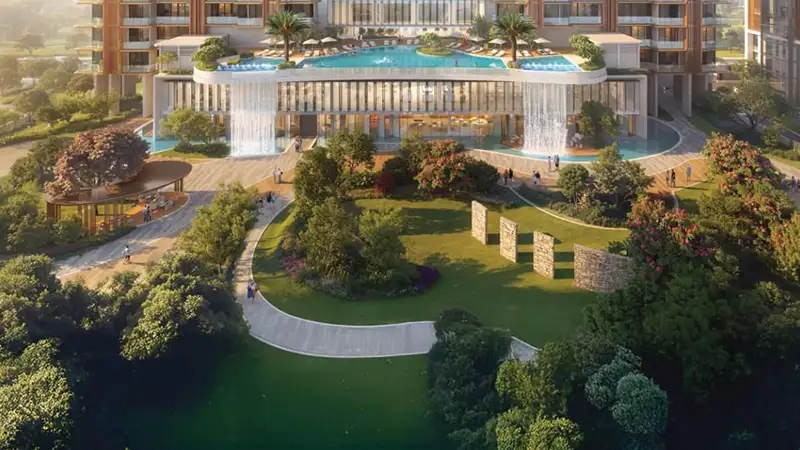
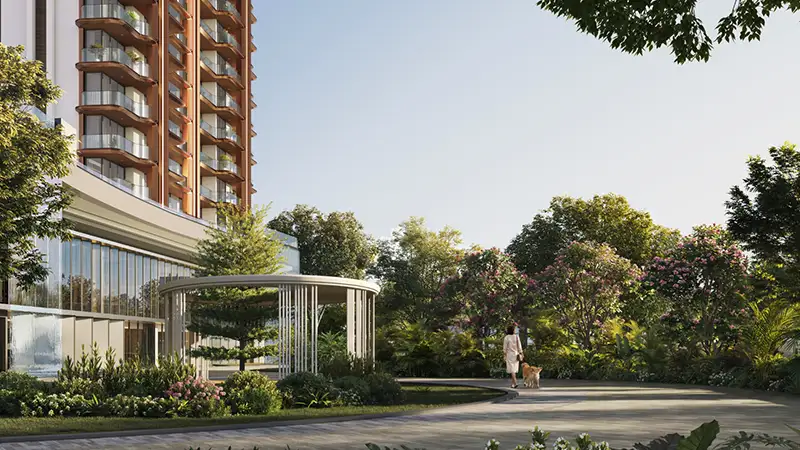
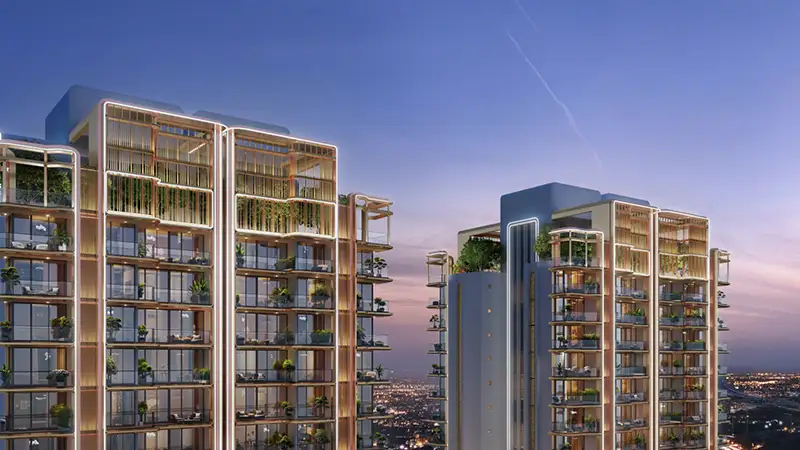
Oryza by Origen Realty at Sector 88A, Gurugram
Disclaimer: All prices are indicative and subject to change at the discretion of the builder/developer without prior notice. Prices shared at any given time may vary in the future. Customers are strongly advised to reconfirm the latest price and availability at the time of booking, especially if there is any delay between inquiry and decision. CLIMB INFRA HOMES shall not be held responsible for any price changes or variations.