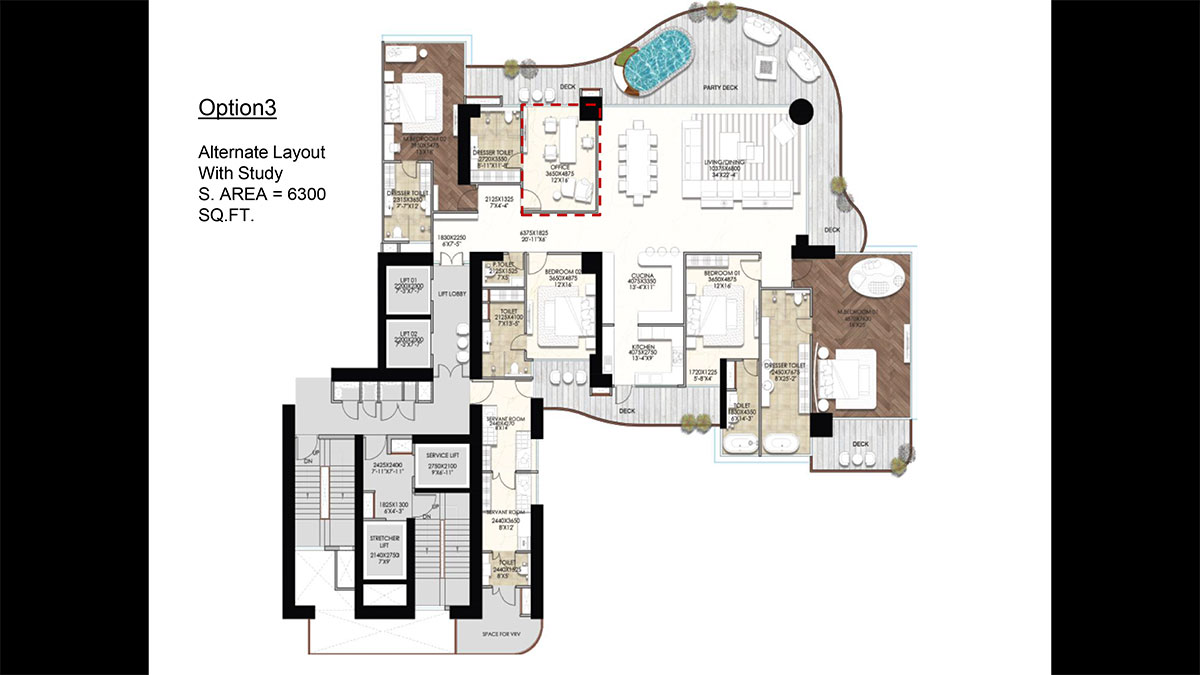
MVN Aero One is an ultra luxury residential project offering superior 5 BHK houses in a distinctive high-rise architecture. It has an impressive skyscraper with curved balconies, extensive glazing and planted outdoor areas and swimming pools integrated at different levels. A 6,300 sq.ft. 5 BHK luxury home emphasising its vast living spaces and premium living. Current pricing on offer is ₹22,500 per sq. ft. on limited units. Current price is ₹26,100 per sq. ft. The 6,300 sq. ft. 5 BHK mansion is listed at ₹14.18 crore as per the advertisement. The MVN Summer Fest special offer also gives you discounts of up to Rupees 2 Crore on premium homes, on applicable terms & conditions.
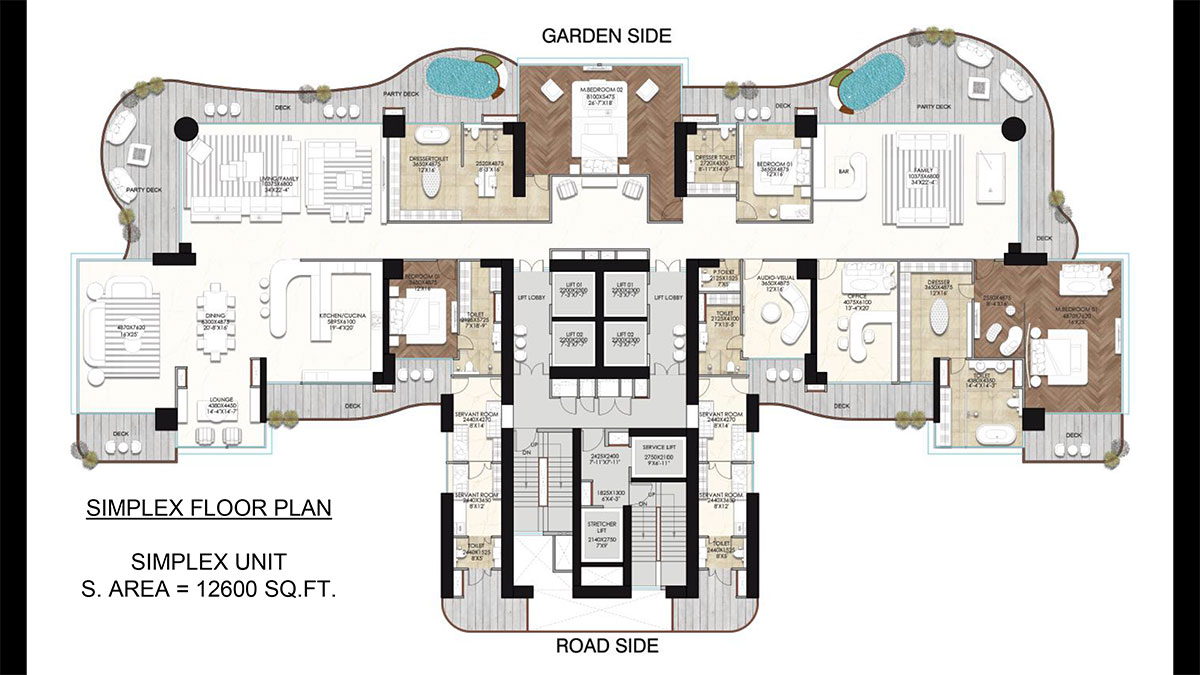
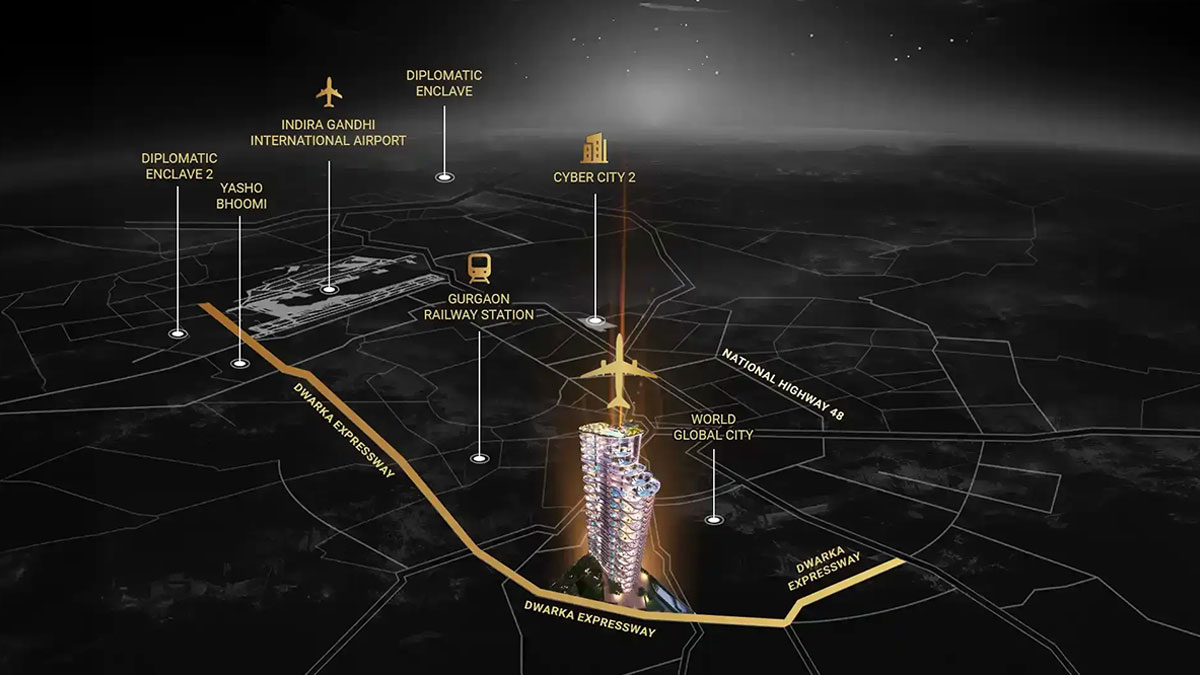
MVN Aero One offers 5.5 BHK, one of the biggest floor size flat in the heart of Gurugram with 300 Meters of prime frontage on Main Dwarka Expressway, Gurugram. The project provides Expansive Residences - options of 6,300 sq. ft., 12,600 sq. ft. and 13,500 sq. ft. along with 270° panoramic view apartments and 360° panoramic view apartments. Enjoy luxury as never before, where each room is defined by elegance and sophistication, and you can Savour tailored decor, superior facilities and awe-inspiring views. Experience the extraordinary and elevate your lifestyle.
MVN Aero One is promoted on sprawling 5BHK apartments of 6,300 sq. ft. The size mentioned in the campaign underlines the privilege of living in large homes. It has large sections of glazing and large curved balconies protruding from the homes. The property also offers a 5 BHK sample flat where prospective purchasers can explore the design and scale of the home before taking a decision.
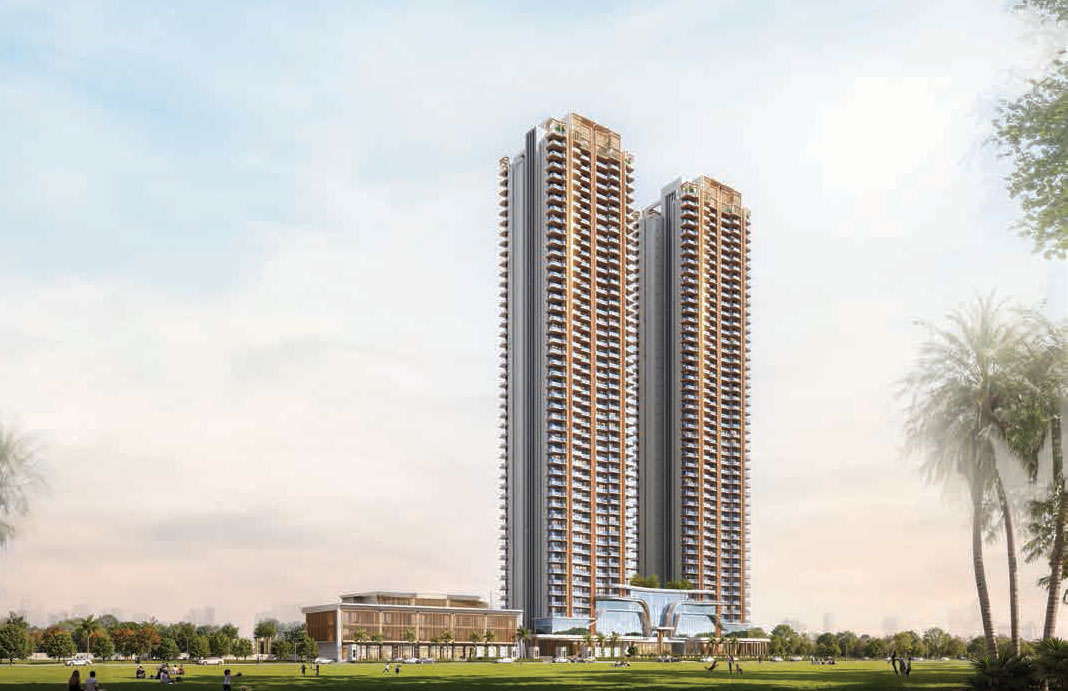
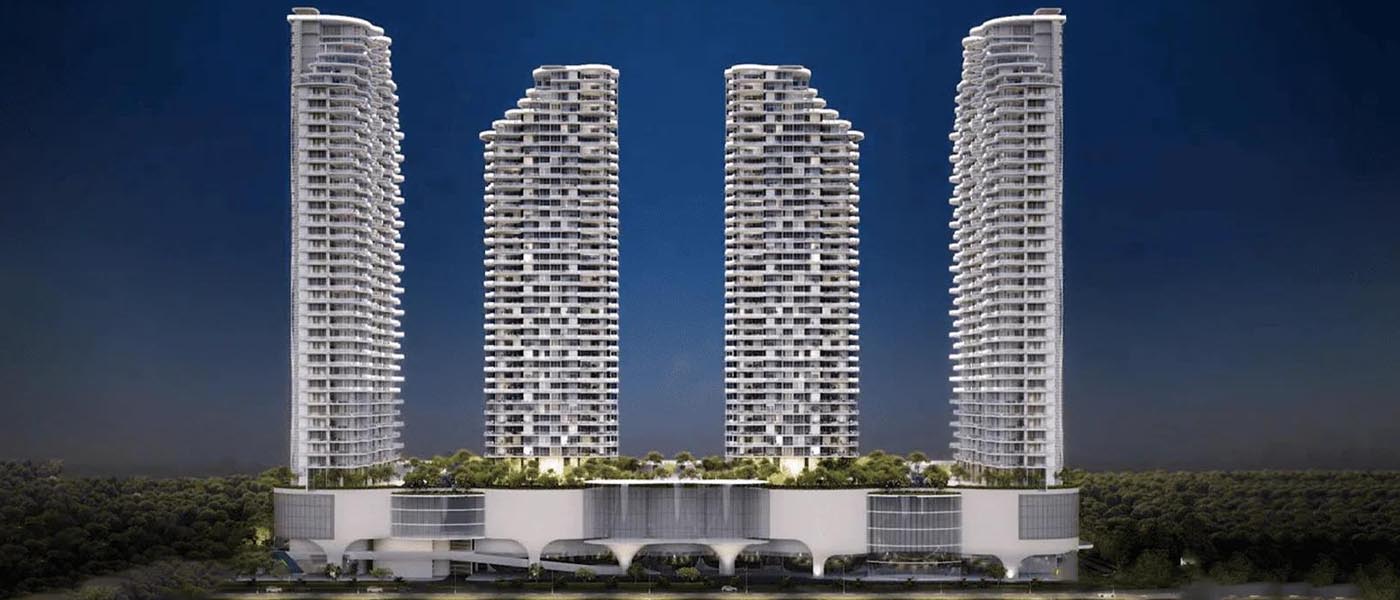
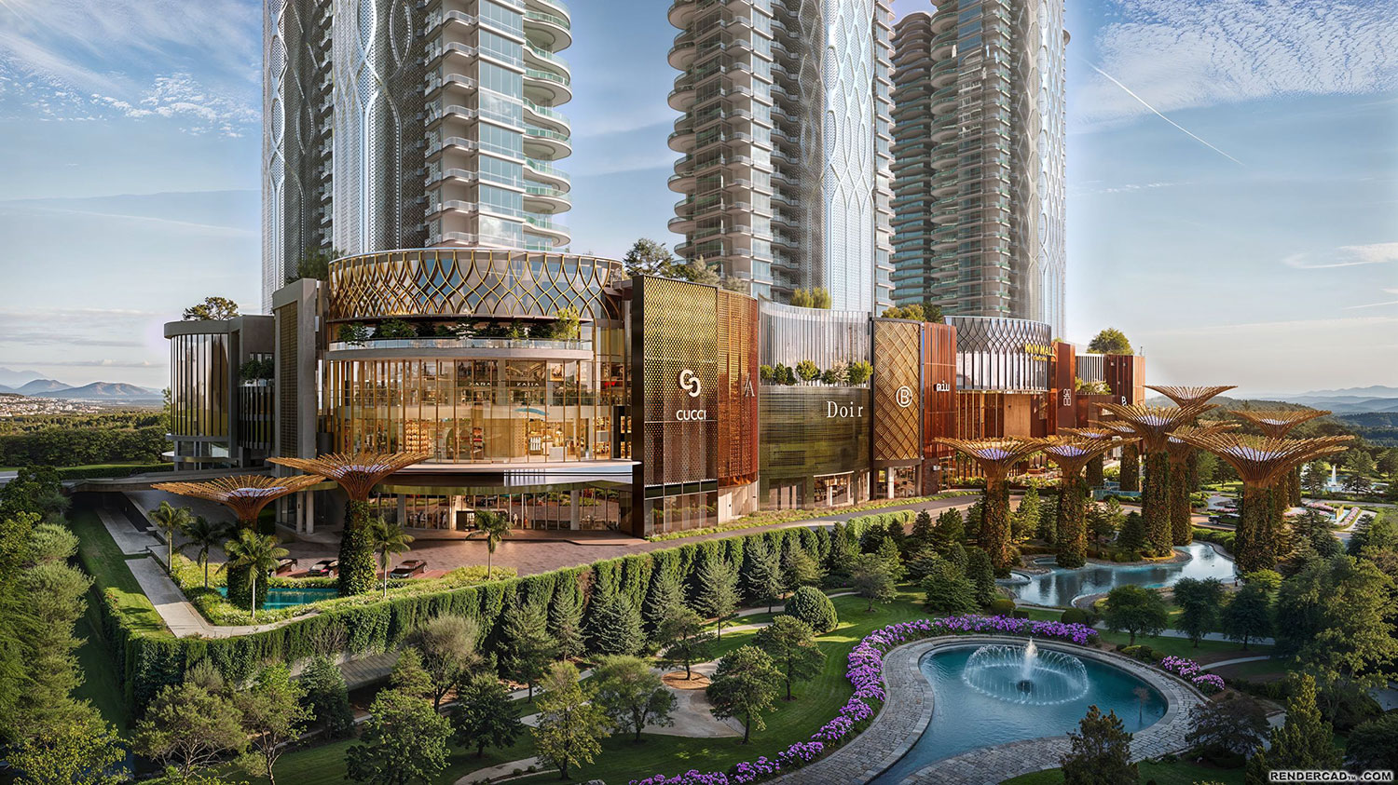
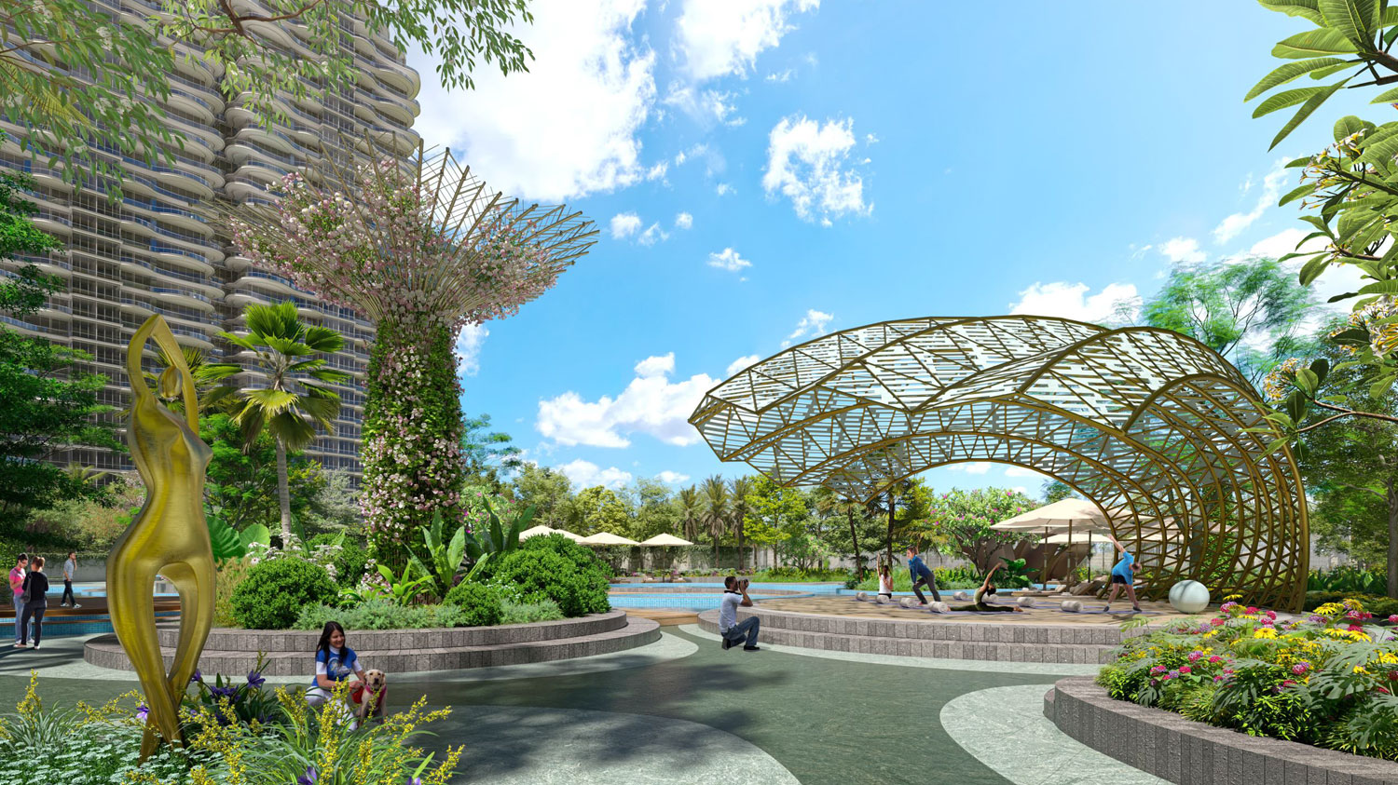
One of the most remarkable things of this project is architecture. The tower has an architectural shape, with rounded balconies protruding from various portions of the building. Its façade is defined by massive glass panels and the repeating curved parts give the skyscraper a distinguished aspect. The outside is a modern residential building intended to be a landmark in the surrounding neighbourhood.
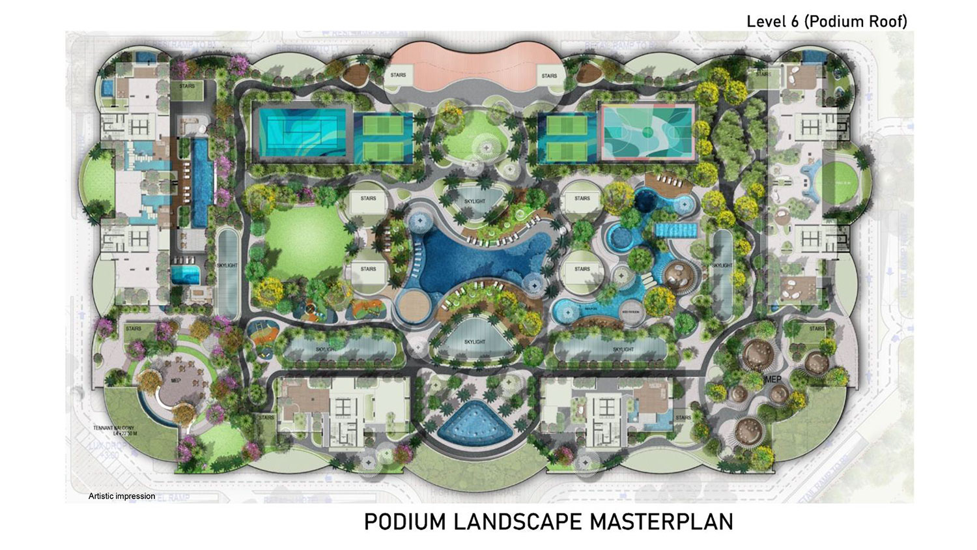
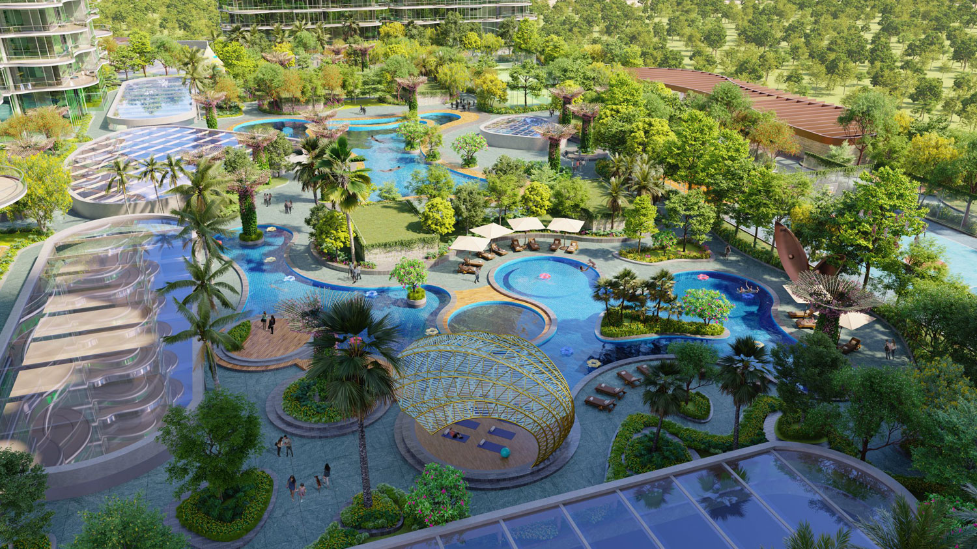
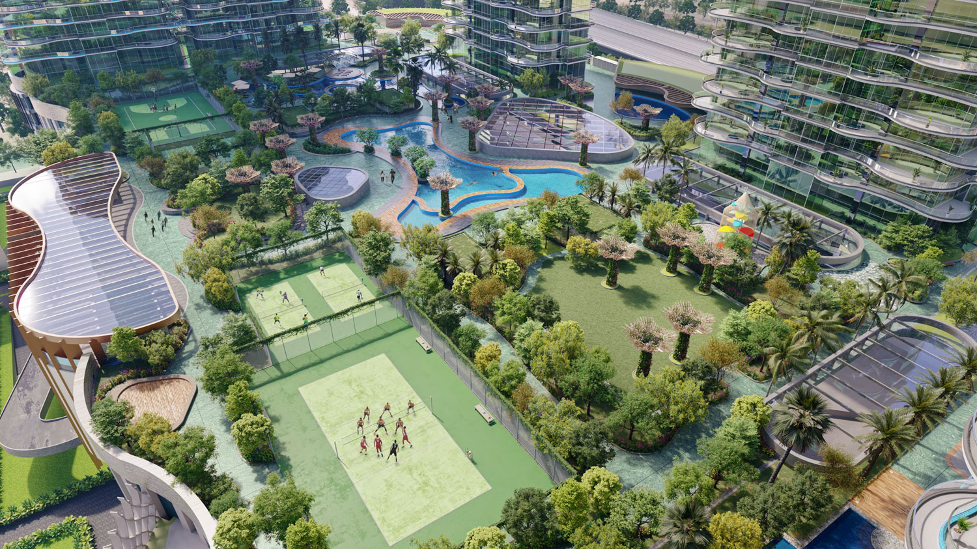
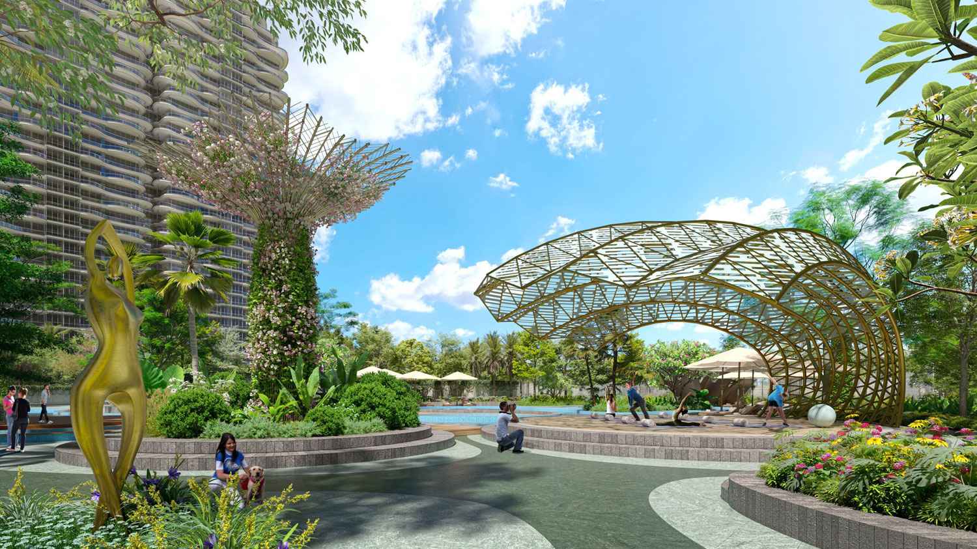
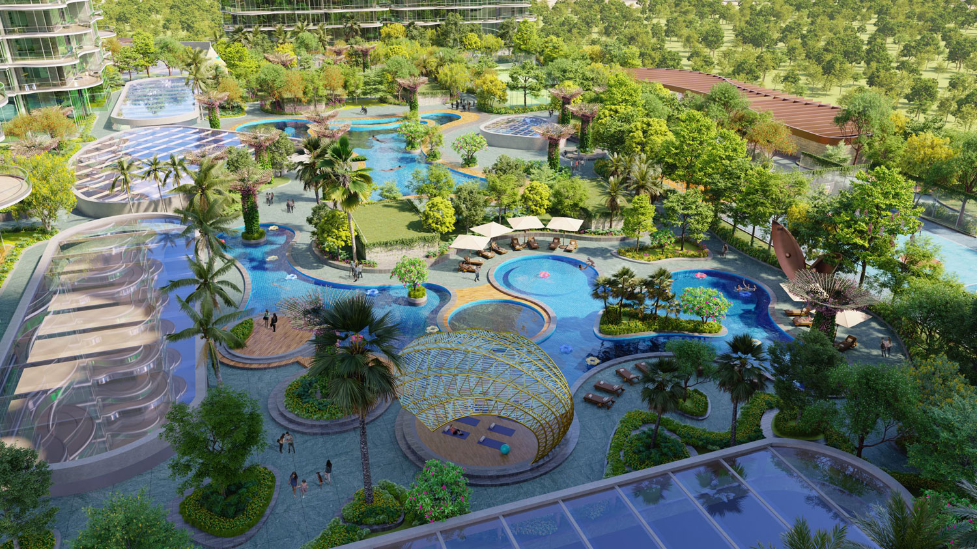
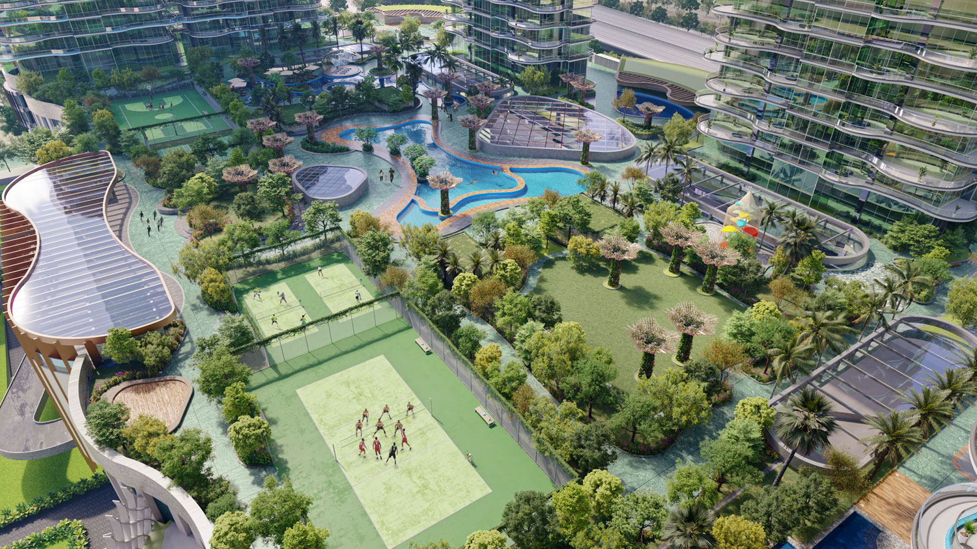
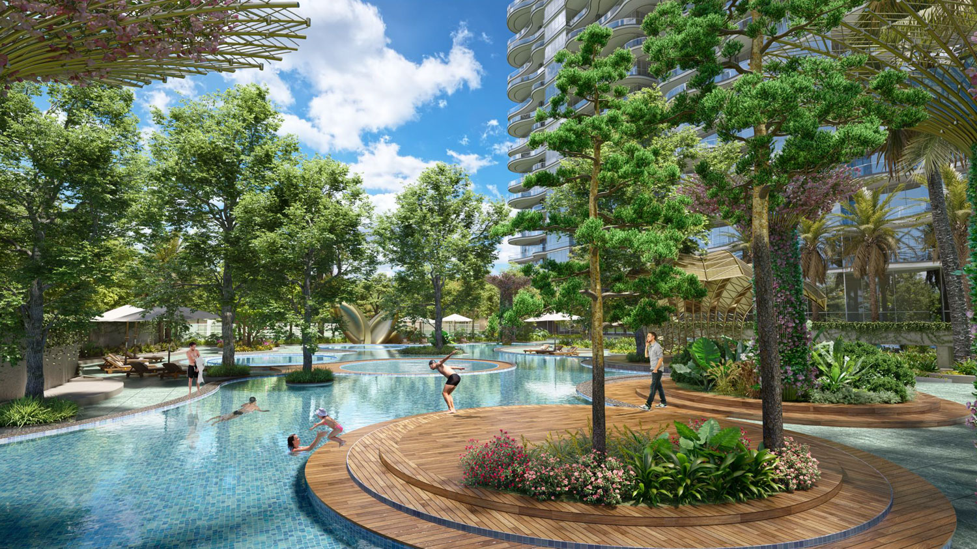
There is lots of outdoor space throughout the tower. There are a number of floors with curved terraces, featuring seating, flora and swimming pools. Also featured is a big rooftop space with a swimming pool, landscaped areas and seating spaces. These features provide outside spaces to the house design for recreation and pleasure. Terraces, pools and planted spaces together form an important part of the visual presentation of the project.
The listed price is ₹26,100 per sq. ft., with an offer price of ₹22,500 per sq. ft., valid on limited units. Featured 6,300 sq. ft. 5 BHK home is priced at ₹14.18 crore. The second promotional graphic shows the MVN Summer Fest with savings of up to ₹2 crore on upscale houses. The campaign also has the tagline “Own Luxury. Save Big.” and encourages consumers to schedule a visit to see the 5 BHK sample property. Offers are subject to applicable terms and conditions.
At MVN, we are driven by an unquenchable desire to change the future. Our corporate journey started in 1983 and since then we have grown into a modern day corporate entity with interests in education and real estate. Our first educational effort Modern Vidya Niketan School was conceived in the year 1983. Today it is one of the most respected and acclaimed schools of its kind. We have several more institutions in NCR region bearing our name and considered as the finest learning grounds for blossoming destinies. We are not ones to rest on our laurels and today we are venturing into strategic endeavours of urban infrastructure development, real estate and hospitality. We have pinpointed great locations for all of our projects and are confident that these areas are vital to our revival and progress.
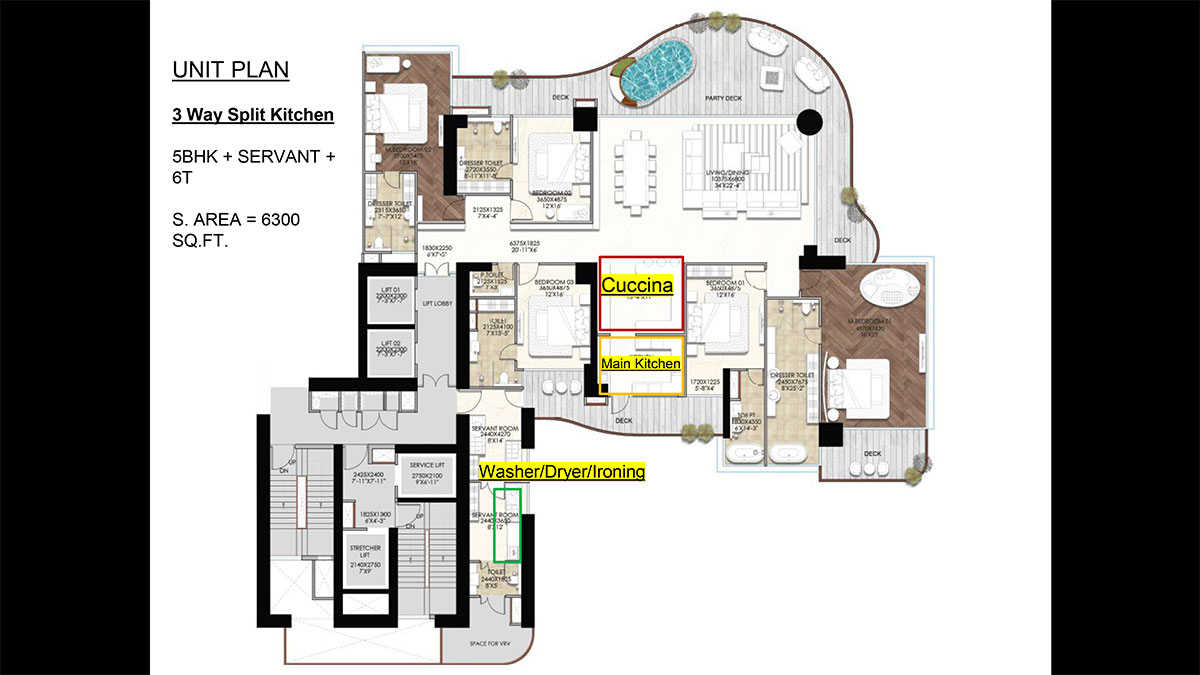
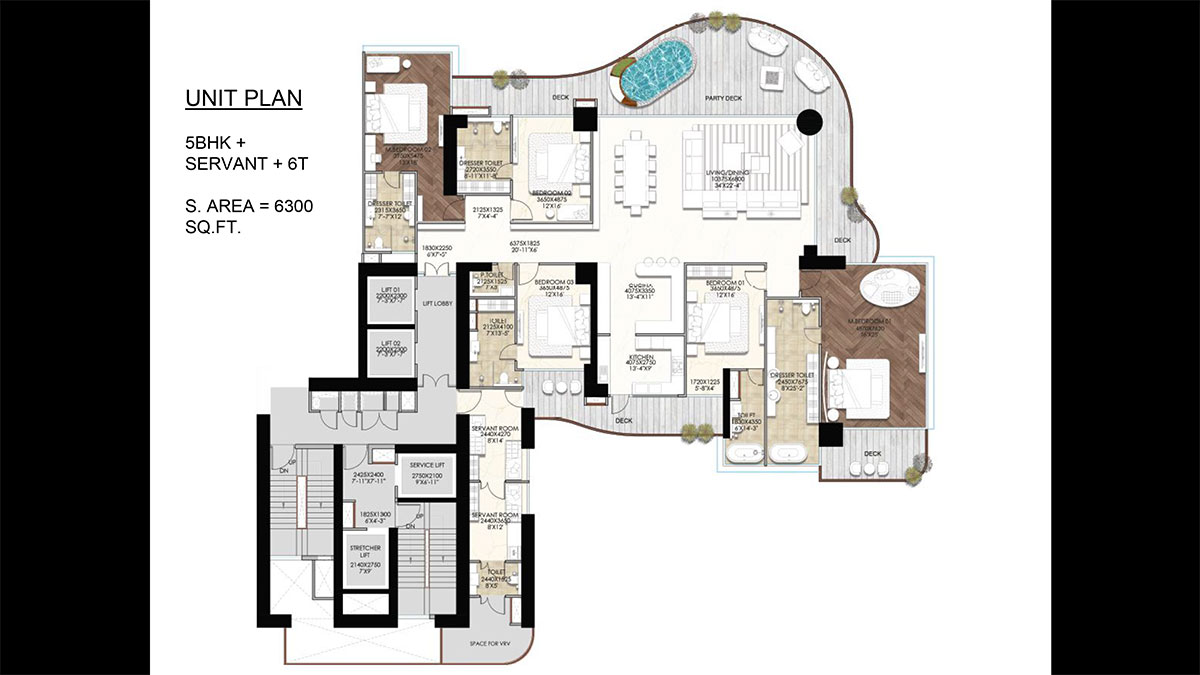
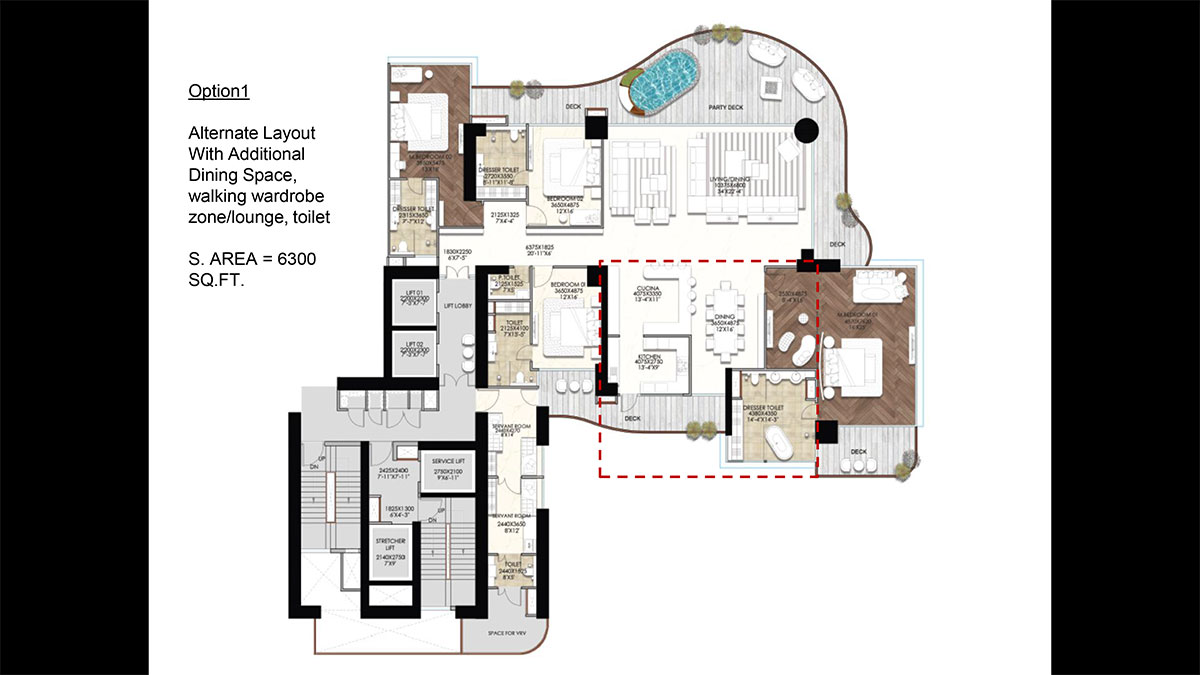
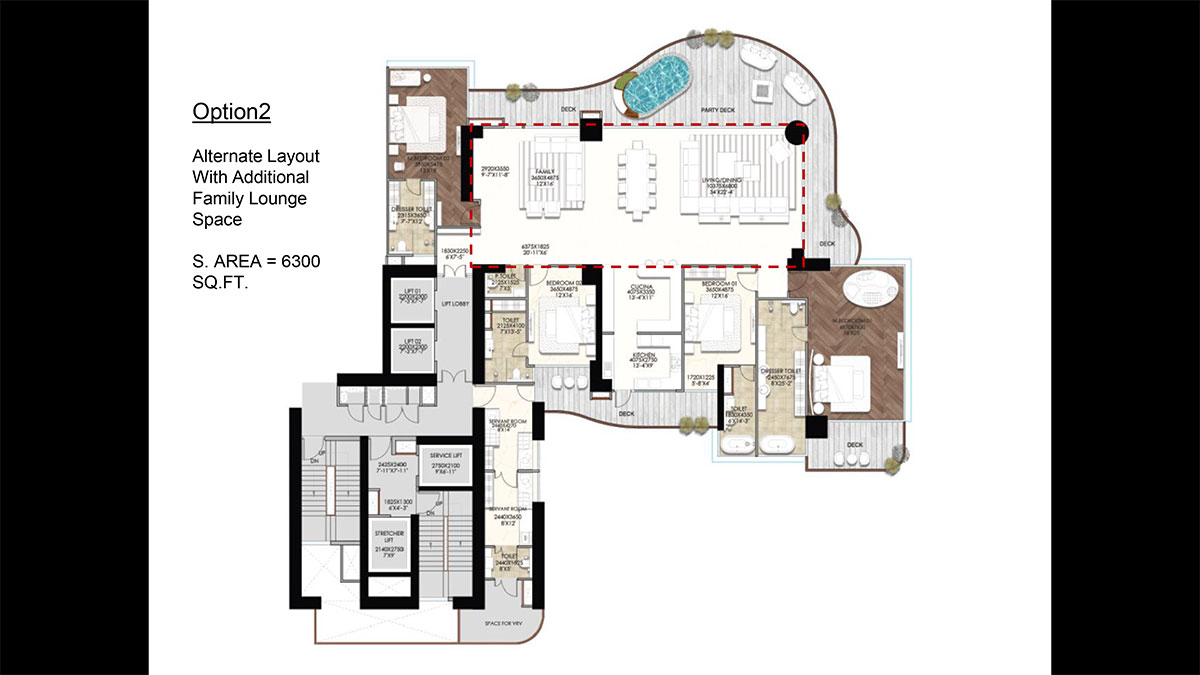
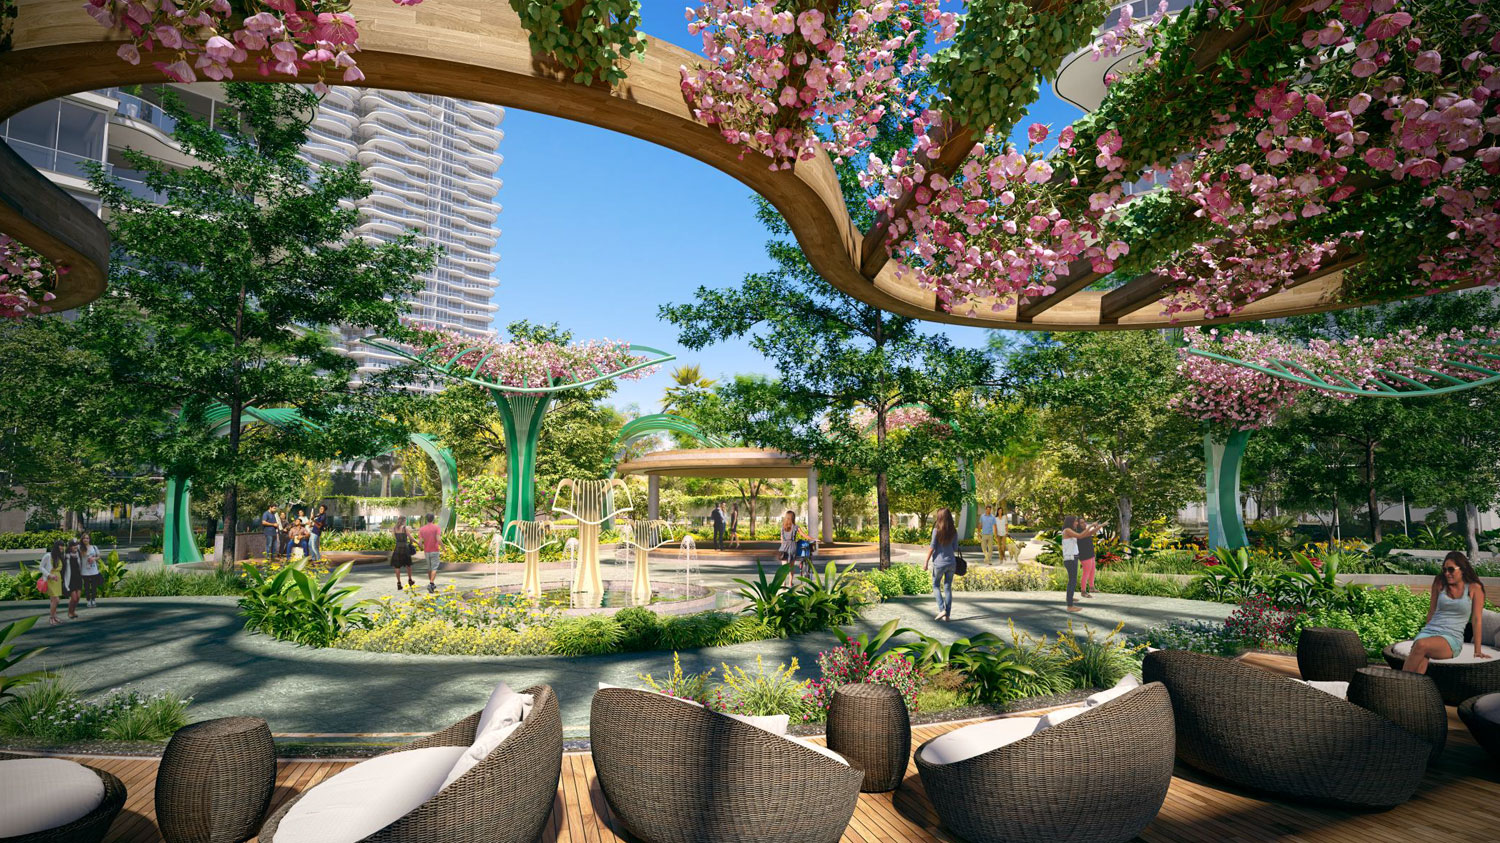
MVN Aero One Residences at Sector 37D, Gurugram
Disclaimer: All prices are indicative and subject to change at the discretion of the builder/developer without prior notice. Prices shared at any given time may vary in the future. Customers are strongly advised to reconfirm the latest price and availability at the time of booking, especially if there is any delay between inquiry and decision. CLIMB INFRA HOMES shall not be held responsible for any price changes or variations.